
Steel Structures for Agriculture and Livestock Projects
Steel buildings engineered for poultry farms, cattle barns, livestock facilities, agricultural storage and other farm applications, with ventilation, insulation and corrosion protection adapted to project conditions. From design detailing to fabrication and export, we deliver cost-effective farm building steel structures.
Applications
Typical Agricultural and Livestock Steel Building Applications
Steel structures provide durable, cost-effective and fast-to-erect building solutions for a wide range of agricultural and livestock applications, from animal housing to farm storage and equipment facilities.
Poultry Houses
Steel-framed poultry houses for broiler and layer farms, with ventilation openings, insulation options and corrosion-resistant framing for humid, ammonia-rich environments.
Cattle Barns
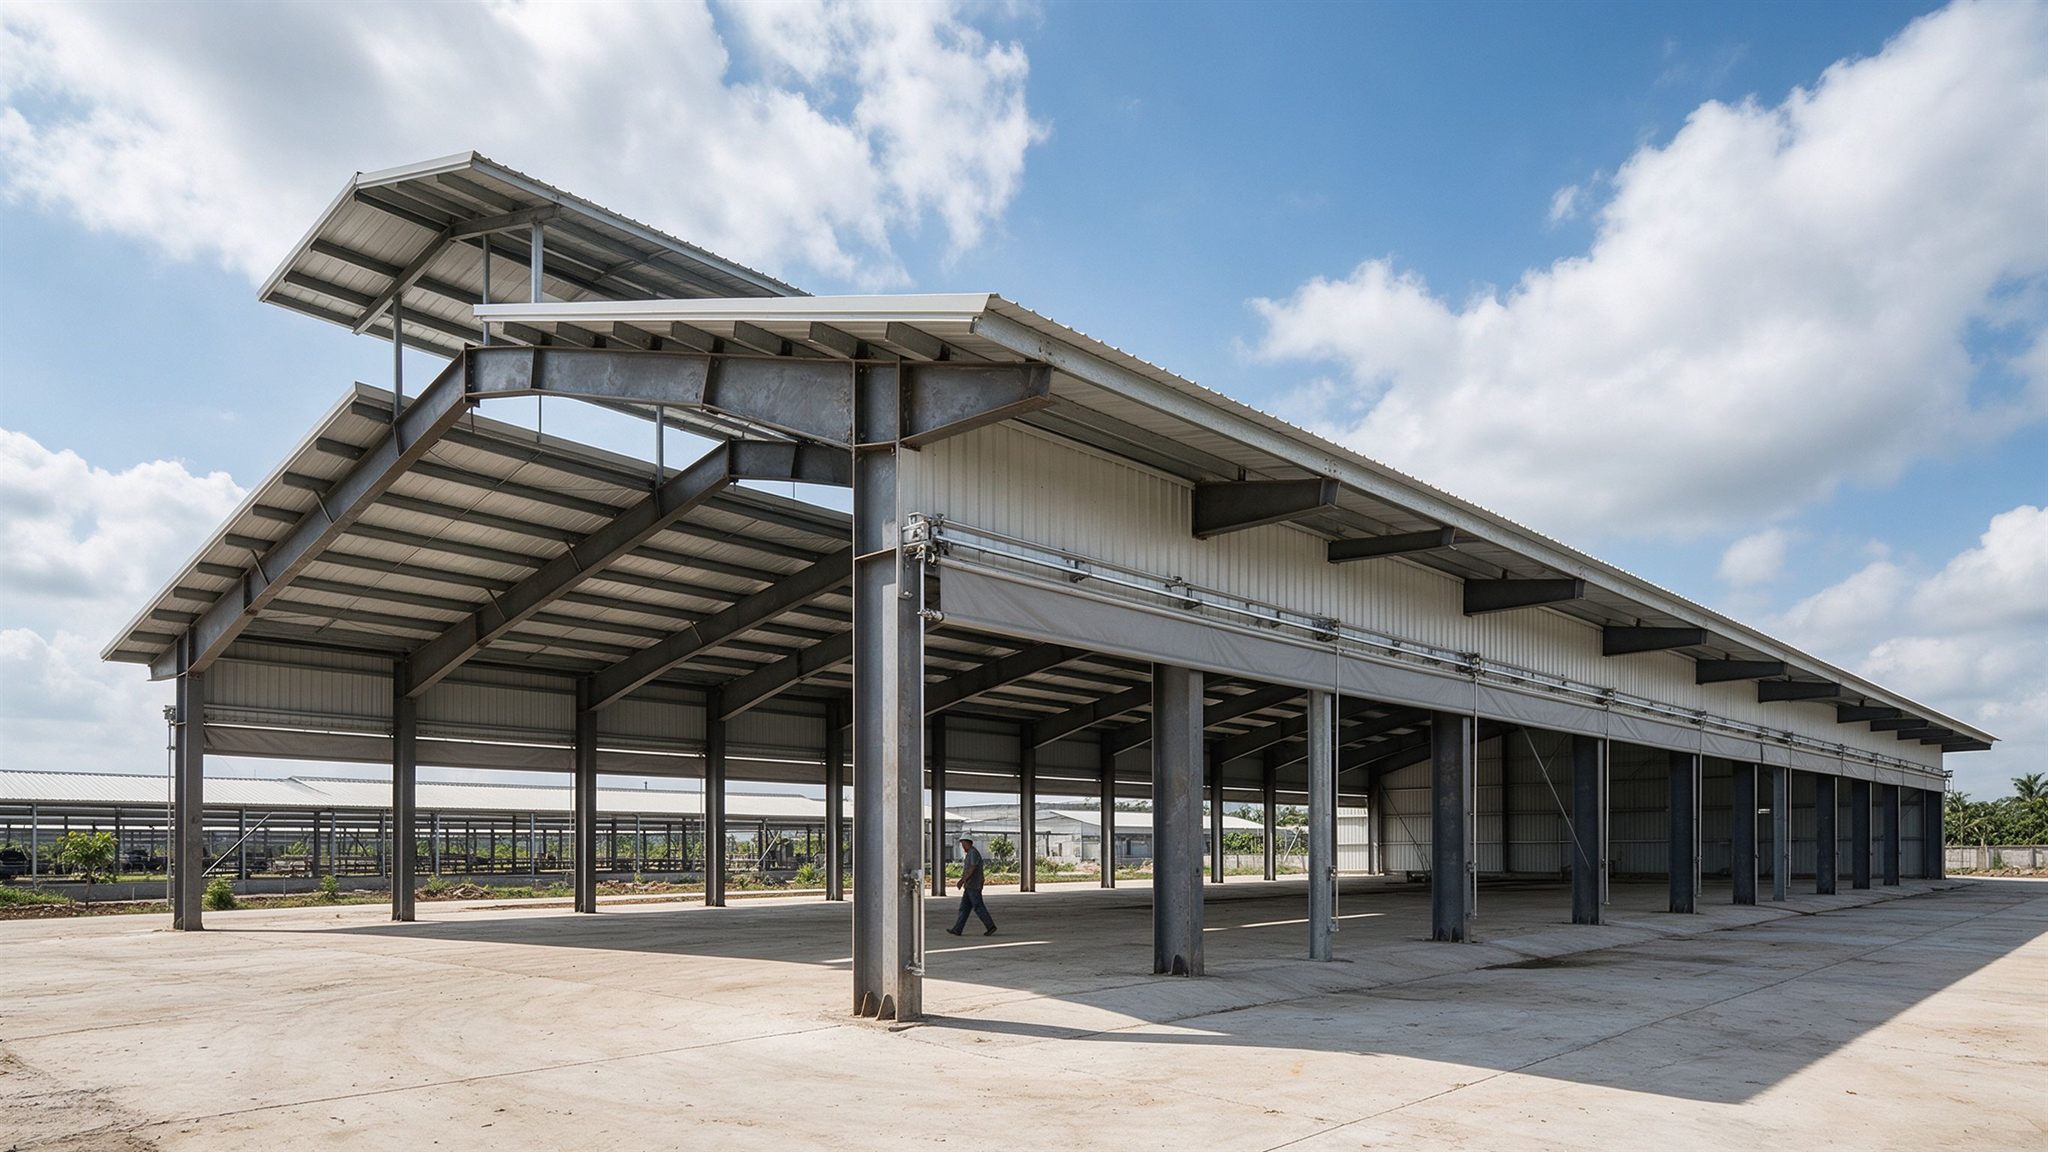
Large-span cattle barns and livestock shelters with natural ventilation, open-side options and durable framing for dairy, beef and feedlot operations.
Pig Farms
Steel structures for pig farming facilities, including gestation barns, finishing houses and nursery buildings with appropriate ventilation and corrosion protection.
Livestock Shelters
Open and enclosed livestock shelters for various animal types, with flexible span configurations and durable steel framing for farm operations.
Feed Storage Buildings
Steel buildings for feed storage, grain bins support structures and feed processing facilities with appropriate loading and environmental protection.
Agricultural Warehouses
Large-span agricultural warehouses for equipment storage, harvested goods, farm supplies and general agricultural storage needs.
Equipment Sheds
Steel equipment sheds and farm machinery storage buildings with wide door openings, durable framing and flexible layout configurations.
Farm Workshops
Steel-framed farm workshops and maintenance facilities with equipment support, work areas and storage integration for farm operations.
Engineering Parameters
Typical Engineering Parameters for Agricultural Steel Buildings
All parameters below are project-based references. Actual values must be determined according to animal type, climate, building size, loads and local design requirements. ZhongSai fabricates per approved project drawings.
| Parameter | Project Basis |
|---|---|
| Building Type | Poultry house / cattle barn / pig farm / storage / workshop |
| Structural System | Portal frame / multi-span frame / open-sided structure |
| Span | According to animal type, equipment layout and project requirements |
| Eave Height | According to ventilation needs, equipment and animal housing requirements |
| Bay Spacing | Project specific, coordinated with building layout and equipment |
| Ventilation | Natural / mechanical / mixed / tunnel, per animal type and climate |
| Insulation | According to climate, animal type and thermal requirements |
| Roof System | Metal sheet / sandwich panel / insulated system with ventilation openings |
| Wall System | Metal sheet / sandwich panel / open-sided / curtain wall system |
| Surface Protection | Painting / galvanizing per corrosion environment and project specification |
| Drainage | Roof slope and gutter system per project rainfall and layout requirements |
| Natural Lighting | Translucent panels / ridge lighting per building use and energy requirements |
| Design Standard | Based on project country, client specification and local requirements |
| Export Method | Containerized shipment of prefabricated components |
| Installation Support | Technical guidance available for local contractor installation |
Note: No universal standard values are provided for agricultural buildings. Each project requires structural analysis based on actual animal type, climate conditions, building dimensions, equipment layout and applicable design codes. Specific spans, insulation thickness and environmental ratings are determined per project requirements.
Poultry Houses
Steel Poultry Houses
Poultry houses require careful attention to ventilation, insulation, moisture control and corrosion resistance due to the humid, ammonia-rich environment. Steel portal frames provide the wide-span, column-free interiors needed for efficient poultry production.
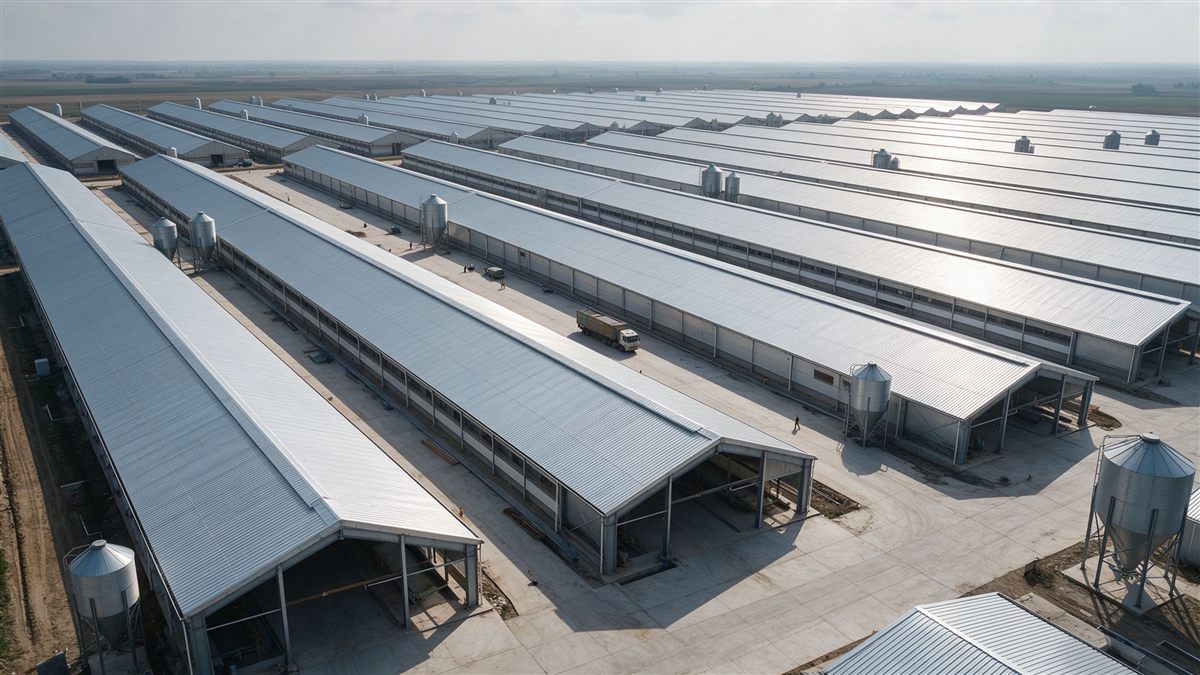
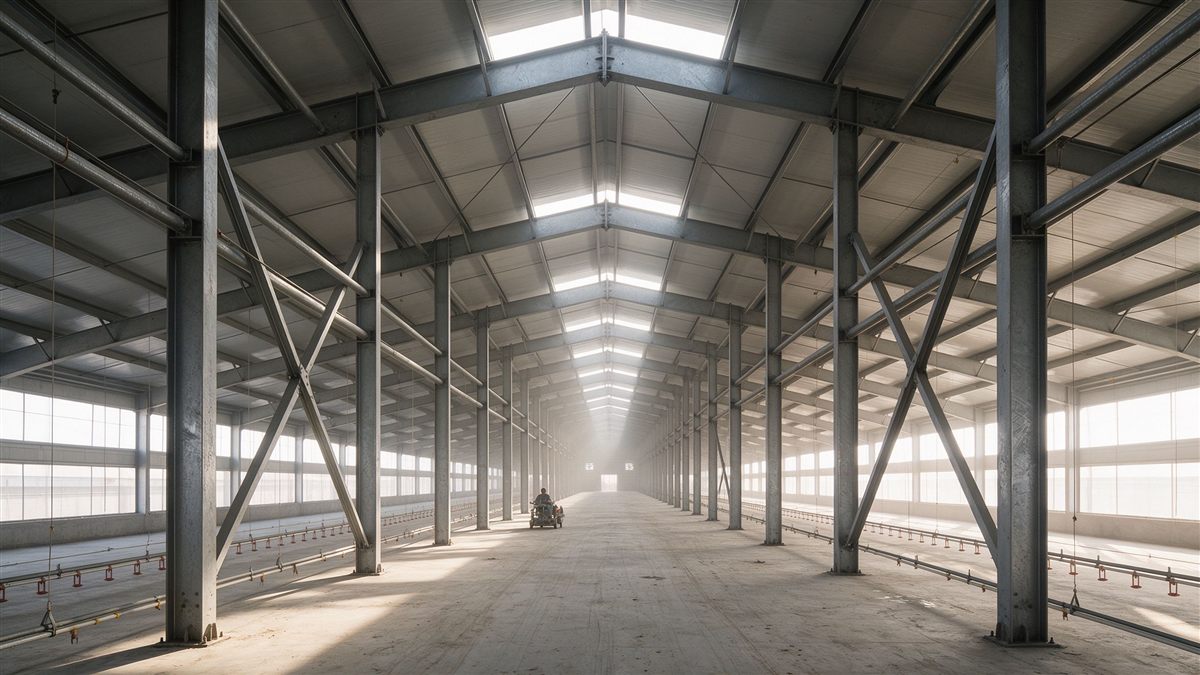
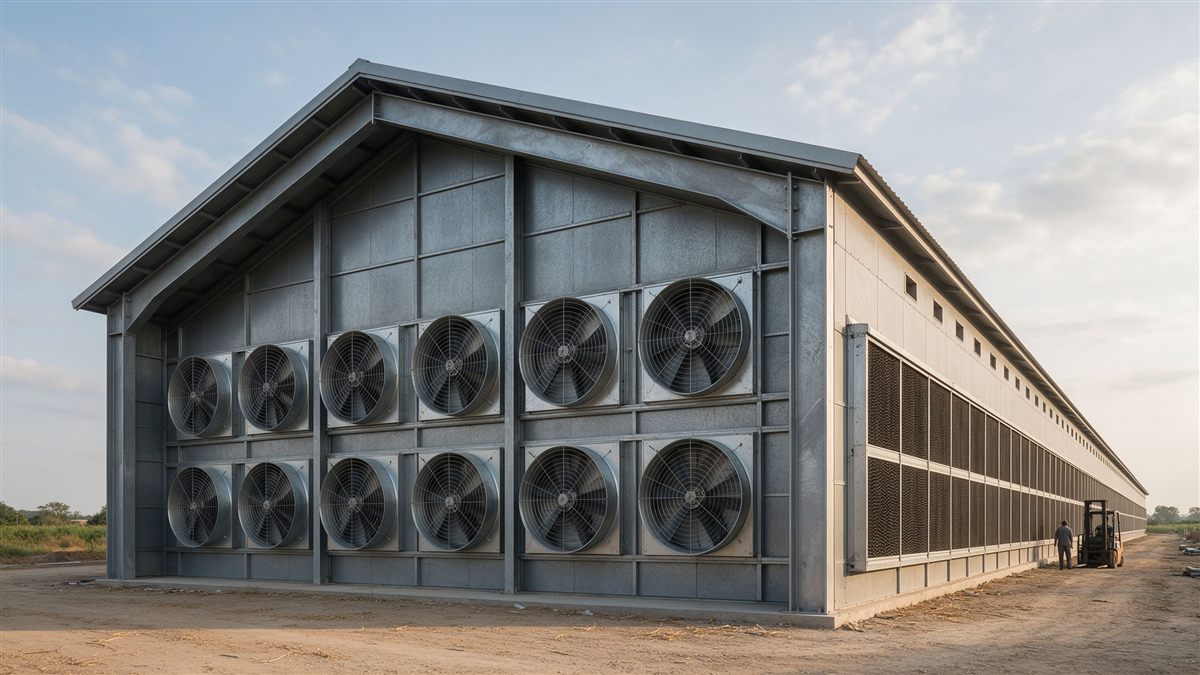
Key Design Considerations for Poultry Houses
- Ventilation systems — natural, mechanical, tunnel or mixed ventilation per climate and bird density
- Roof insulation — insulated roof systems to manage temperature extremes and condensation
- Wall enclosure — curtain walls, solid panels or mixed systems per climate and ventilation strategy
- Moisture control — appropriate roof slope, ventilation openings and drainage to manage humidity
- Internal equipment layout — column-free interiors accommodate feeding lines, watering systems and egg collection equipment
- Cleaning and maintenance — durable, washable surfaces and accessible structure for regular cleaning and biosecurity
- Large-span reduced columns — wide-span portal frames minimize interior columns for maximum usable space
ZhongSai provides the structural steel framing and enclosure systems for poultry houses. Poultry equipment (feeding, watering, climate control systems) is supplied by specialized equipment manufacturers per project requirements.
Cattle Barns
Steel Cattle Barns
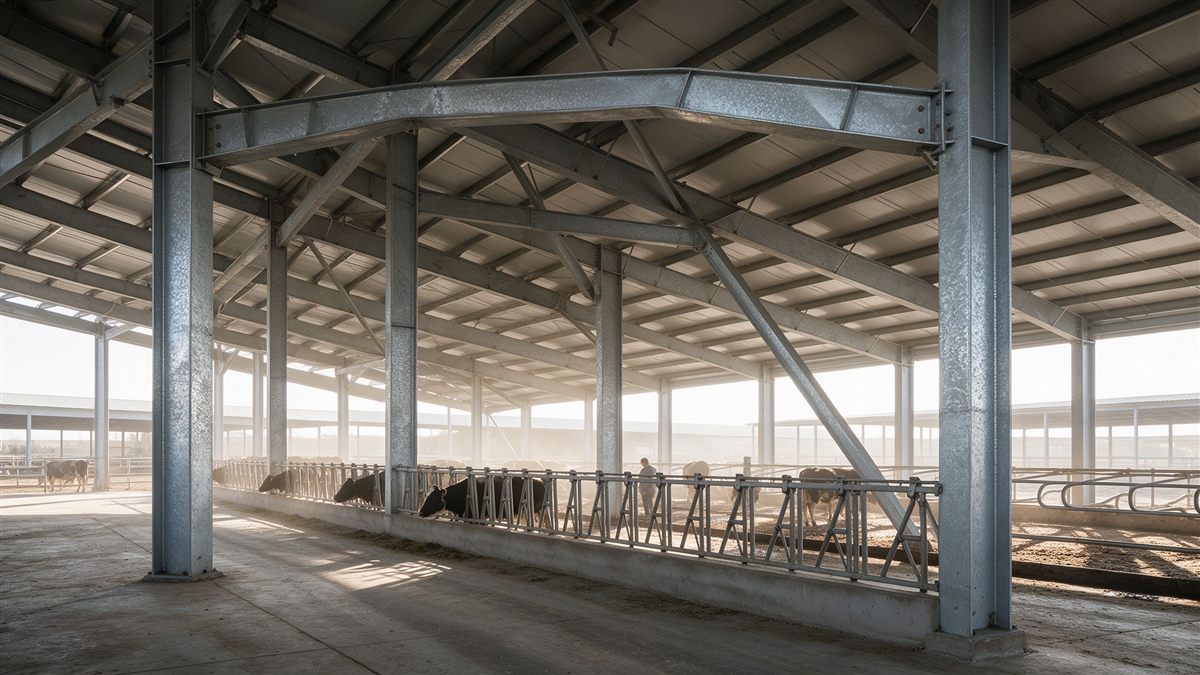
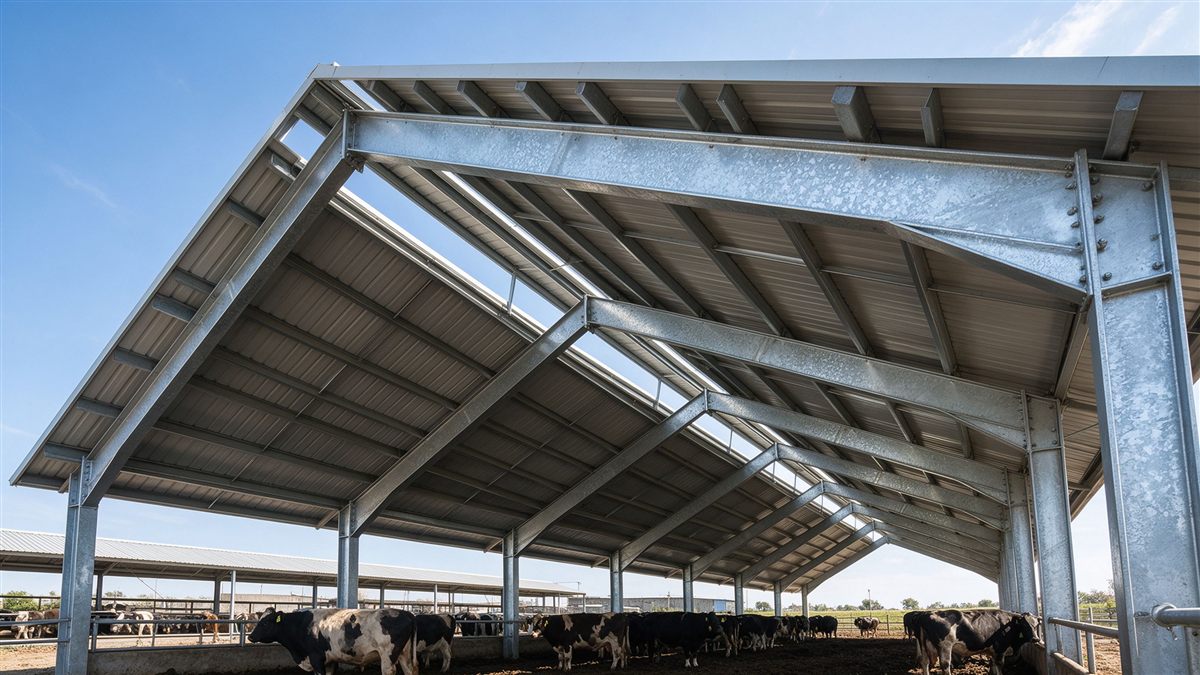
Cattle barns and livestock shelters require large, open spaces with natural ventilation, shade and appropriate drainage. Steel structures provide durable, cost-effective framing for dairy, beef and feedlot operations.
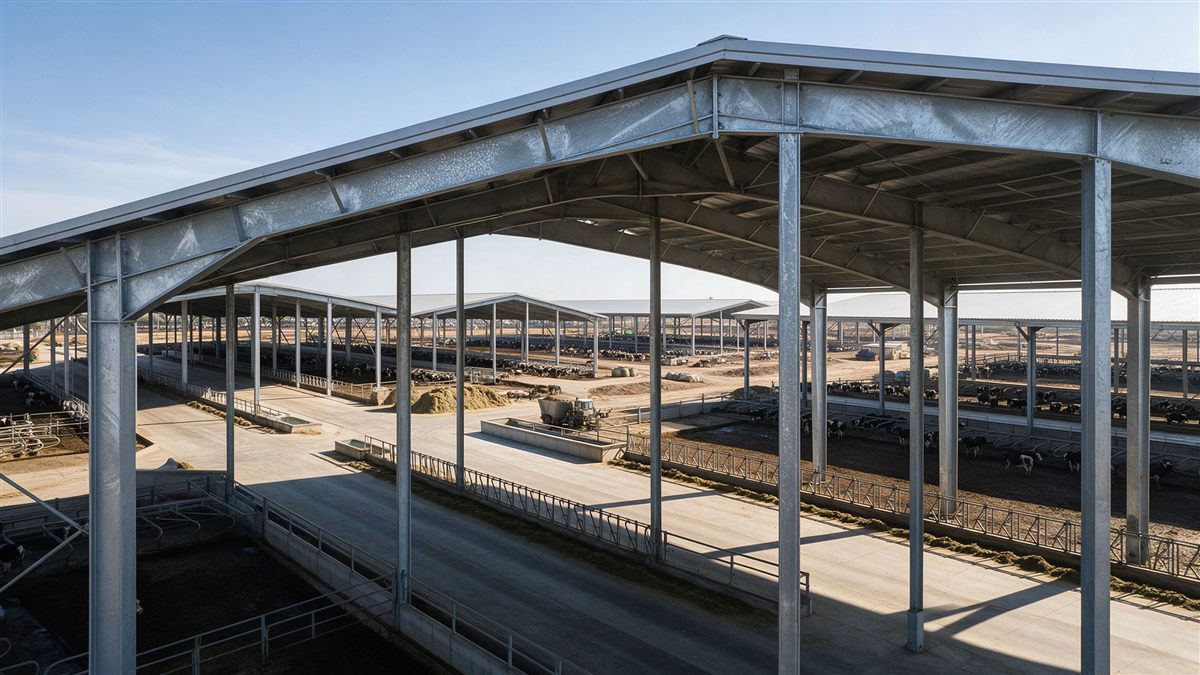
Key Design Considerations for Cattle Barns
- Large open spaces — wide-span frames provide unobstructed areas for animal housing, feeding and movement
- Natural ventilation — open-sided designs, ridge vents and appropriate eave heights for natural airflow
- Shade and shelter — roof overhangs and shaded areas protect animals from direct sun and precipitation
- Drainage — appropriate floor slopes, gutter systems and site drainage for manure management and animal comfort
- Animal movement space — layout coordinated with feeding alleys, milking parlor access and animal flow patterns
- Roof height — eave and ridge heights determined by ventilation needs, equipment and animal comfort requirements
- Local climate adaptation — insulation, ventilation and enclosure systems configured per local temperature, humidity and wind conditions
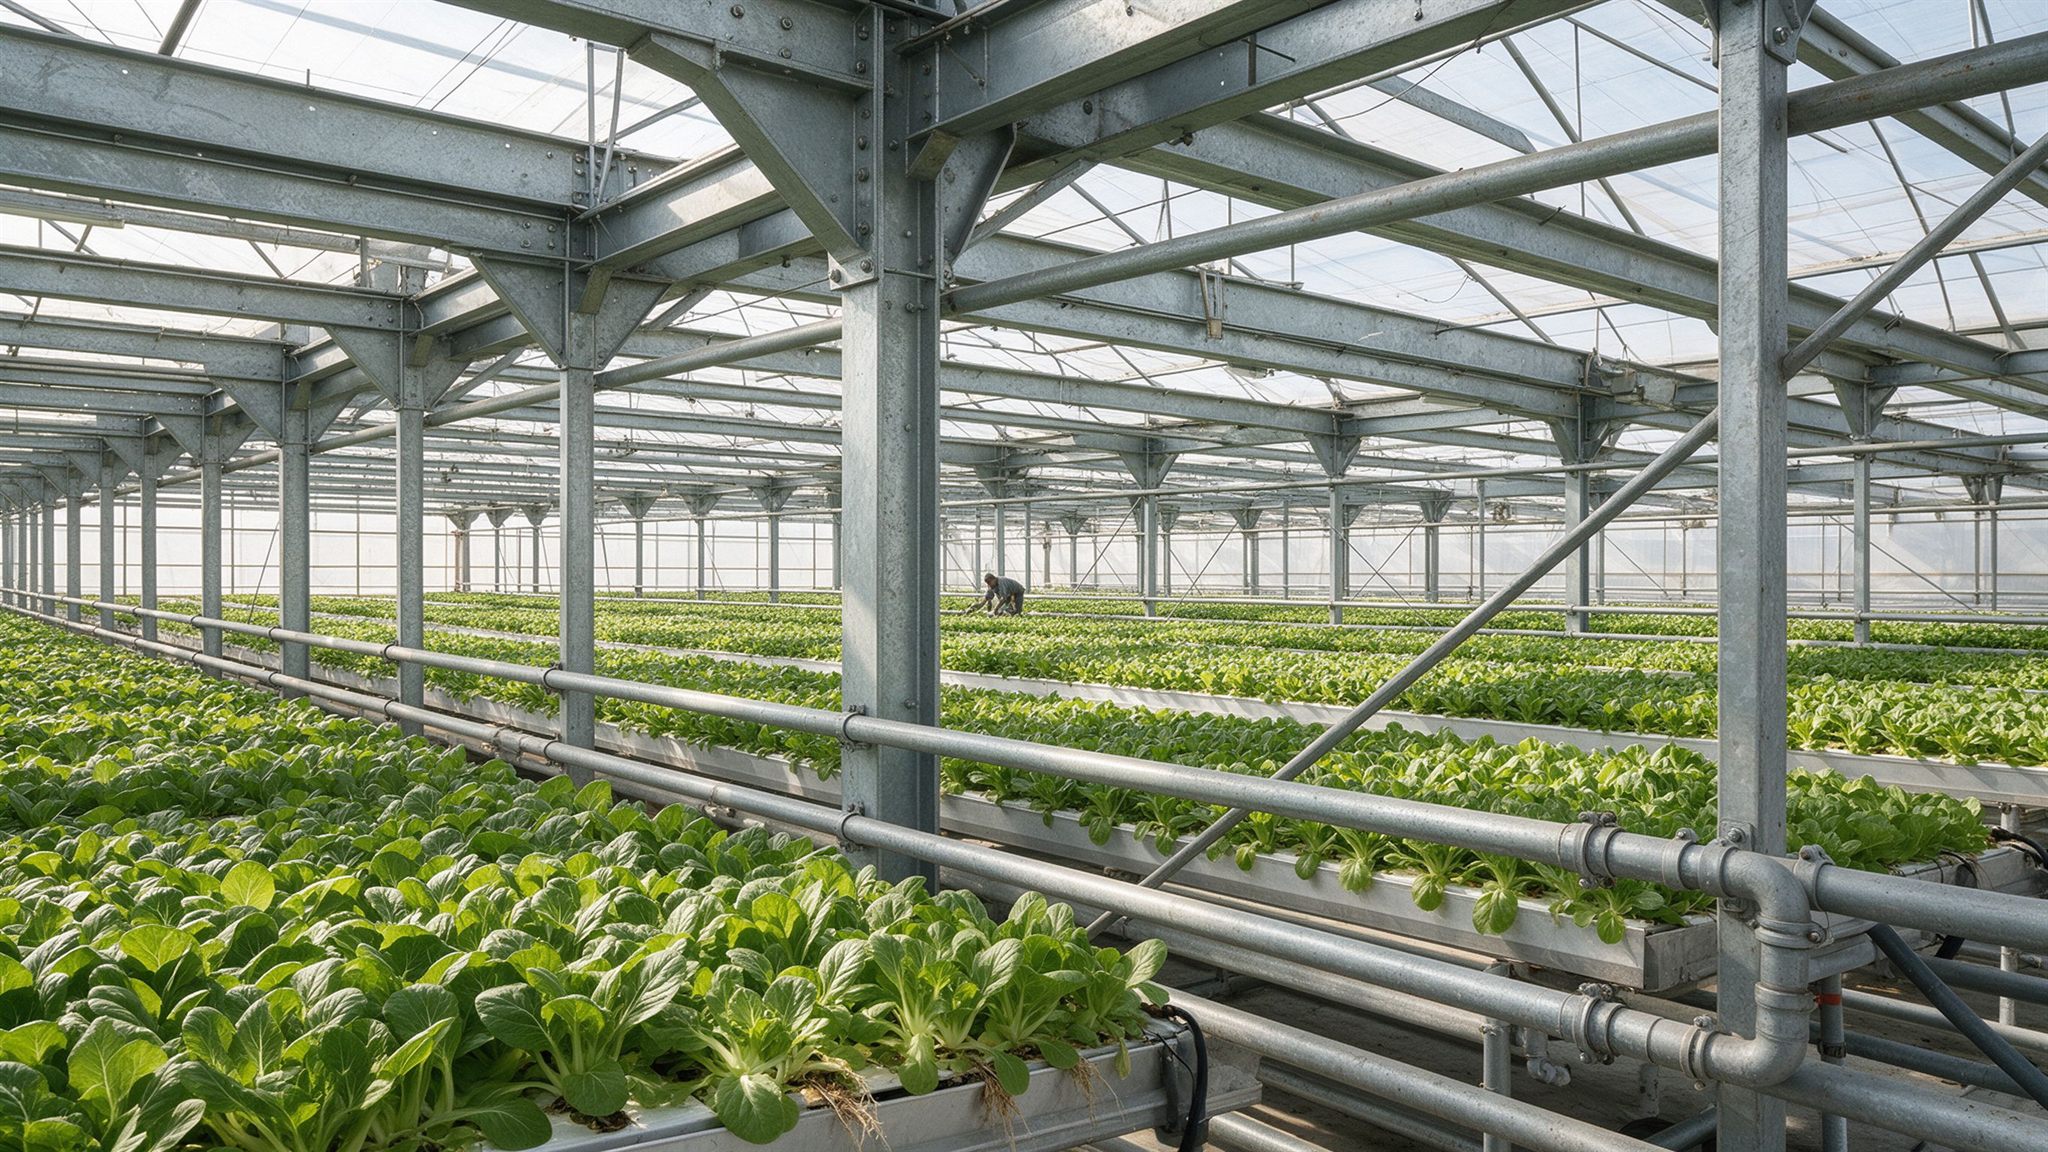
Greenhouse & Agricultural Facility Steel Frames
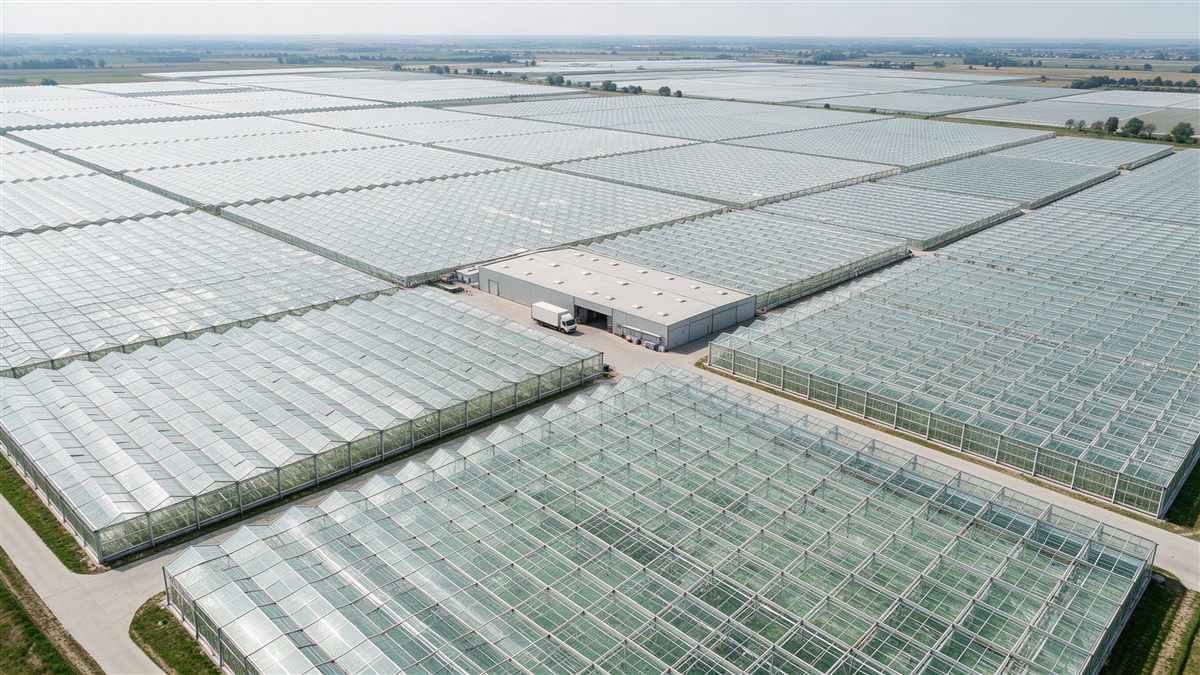
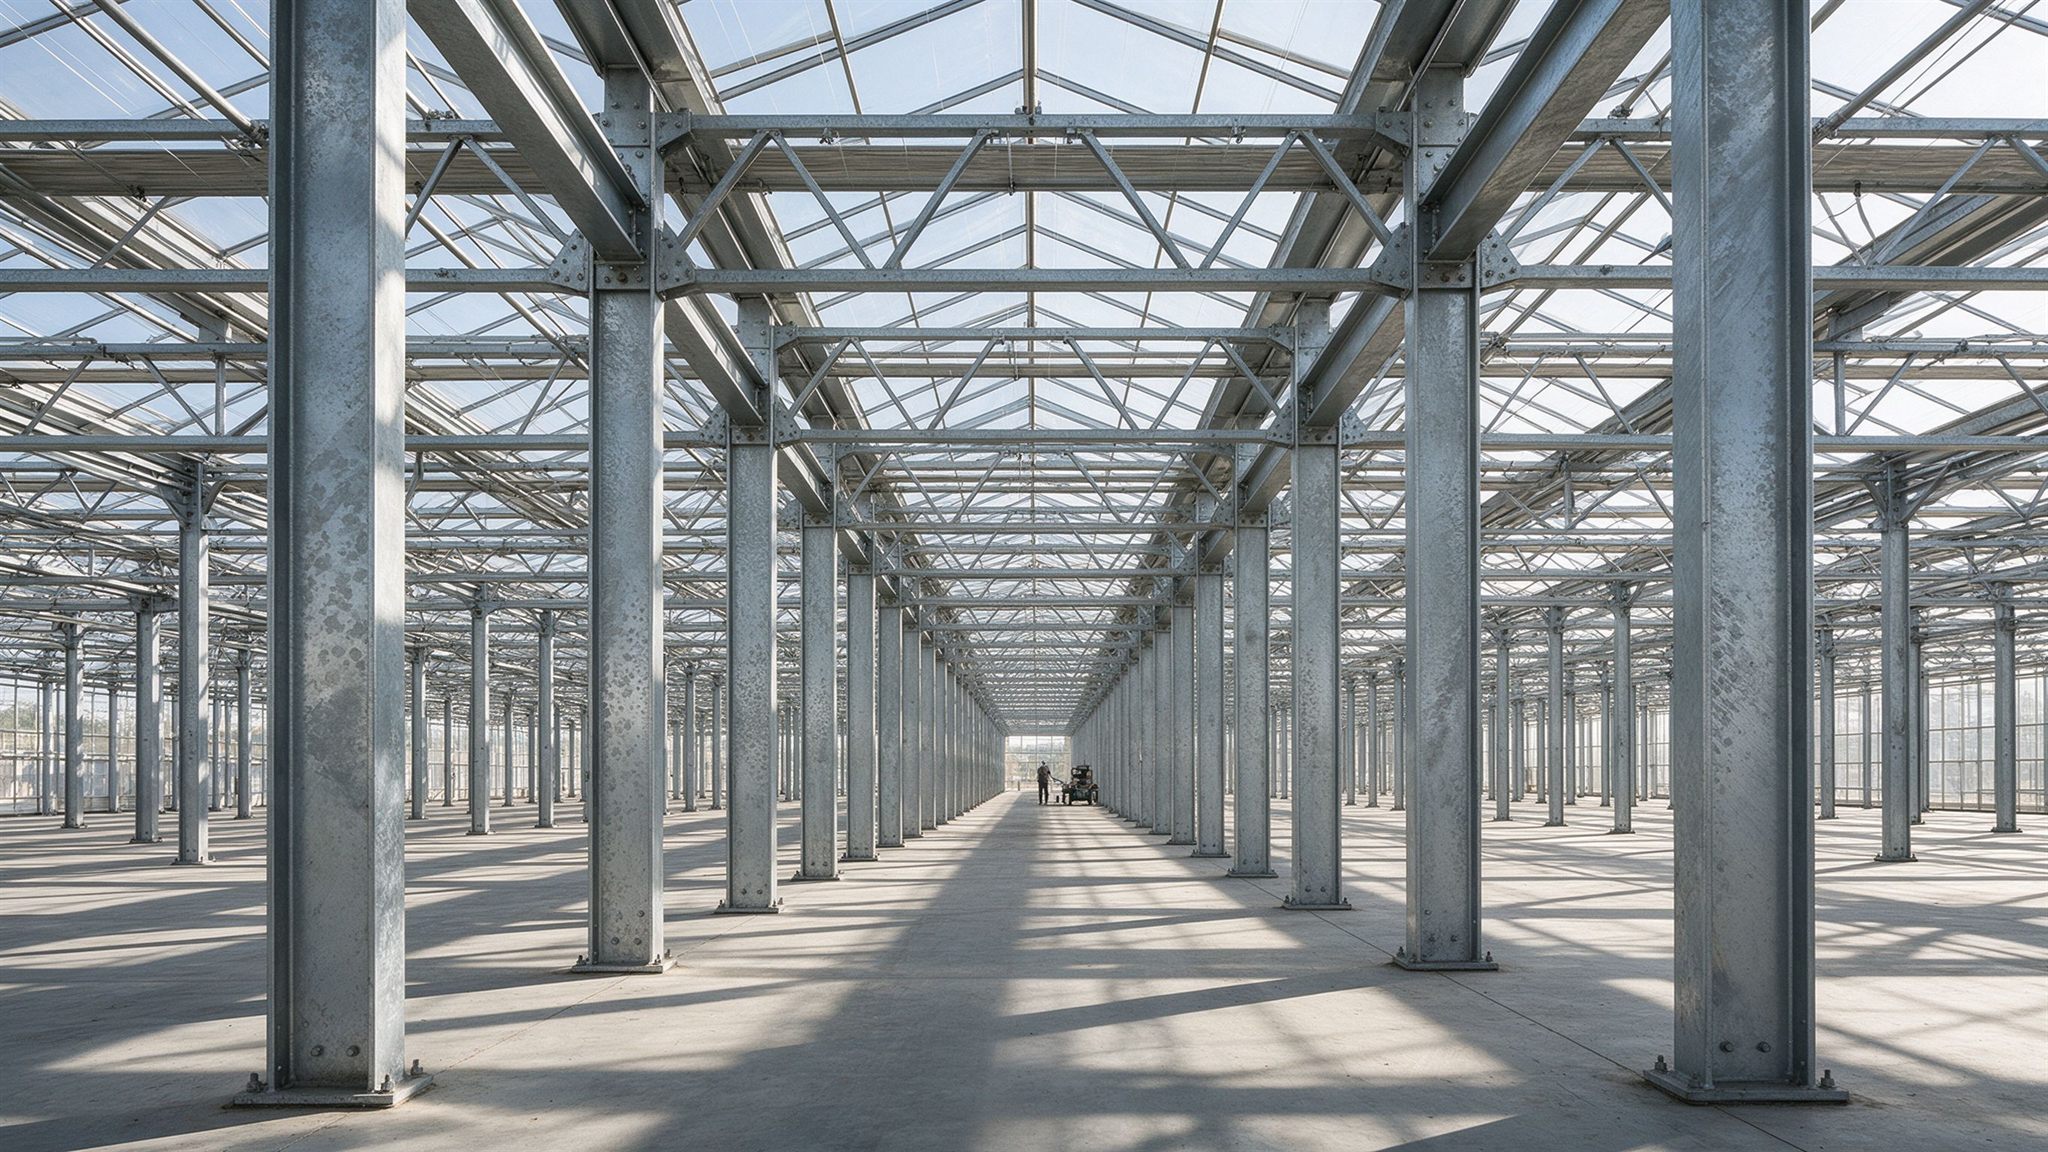
In addition to livestock buildings, ZhongSai supplies steel structure frames for agricultural greenhouses, nursery facilities and controlled-environment agriculture buildings. Galvanized steel framing provides corrosion resistance for humid agricultural environments.
- Galvanized steel columns and trusses for greenhouse structures
- Corrosion-resistant framing for humid agricultural environments
- Custom span and height configurations per project requirements
- Coordinated with ventilation, irrigation and climate control systems
Note: Greenhouse climate control equipment (irrigation, heating, cooling systems) is supplied by specialized agricultural equipment manufacturers per project requirements.
Ventilation & Climate
Ventilation and Climate Adaptation
Proper ventilation and climate control are critical for animal health, productivity and building durability in agricultural steel structures. Ventilation strategies are determined based on animal type, building size, local climate and operational requirements.
Natural Ventilation
Open-sided designs, ridge vents, eave openings and appropriate building orientation for natural airflow. Suitable for mild climates and many cattle barn applications.
Ridge Ventilation
Continuous ridge vents combined with eave inlets create stack effect ventilation for heat and moisture removal. Common in poultry houses and enclosed livestock buildings.
Side Openings
Adjustable side wall openings, curtain systems and removable panels allow flexible ventilation control for varying weather conditions and animal needs.
Insulated Roof / Wall Options
Sandwich panel insulation, fiberglass insulation under metal sheets, and thermal breaks to manage temperature extremes and condensation in hot or cold climates.
Hot Climate Considerations
Increased ventilation openings, reflective roof surfaces, insulation, ridge vents and shade structures to manage heat stress and maintain animal comfort.
Humid Climate Considerations
Enhanced moisture management through ventilation, vapor barriers, appropriate roof slopes and corrosion-resistant framing to address high humidity and condensation risks.
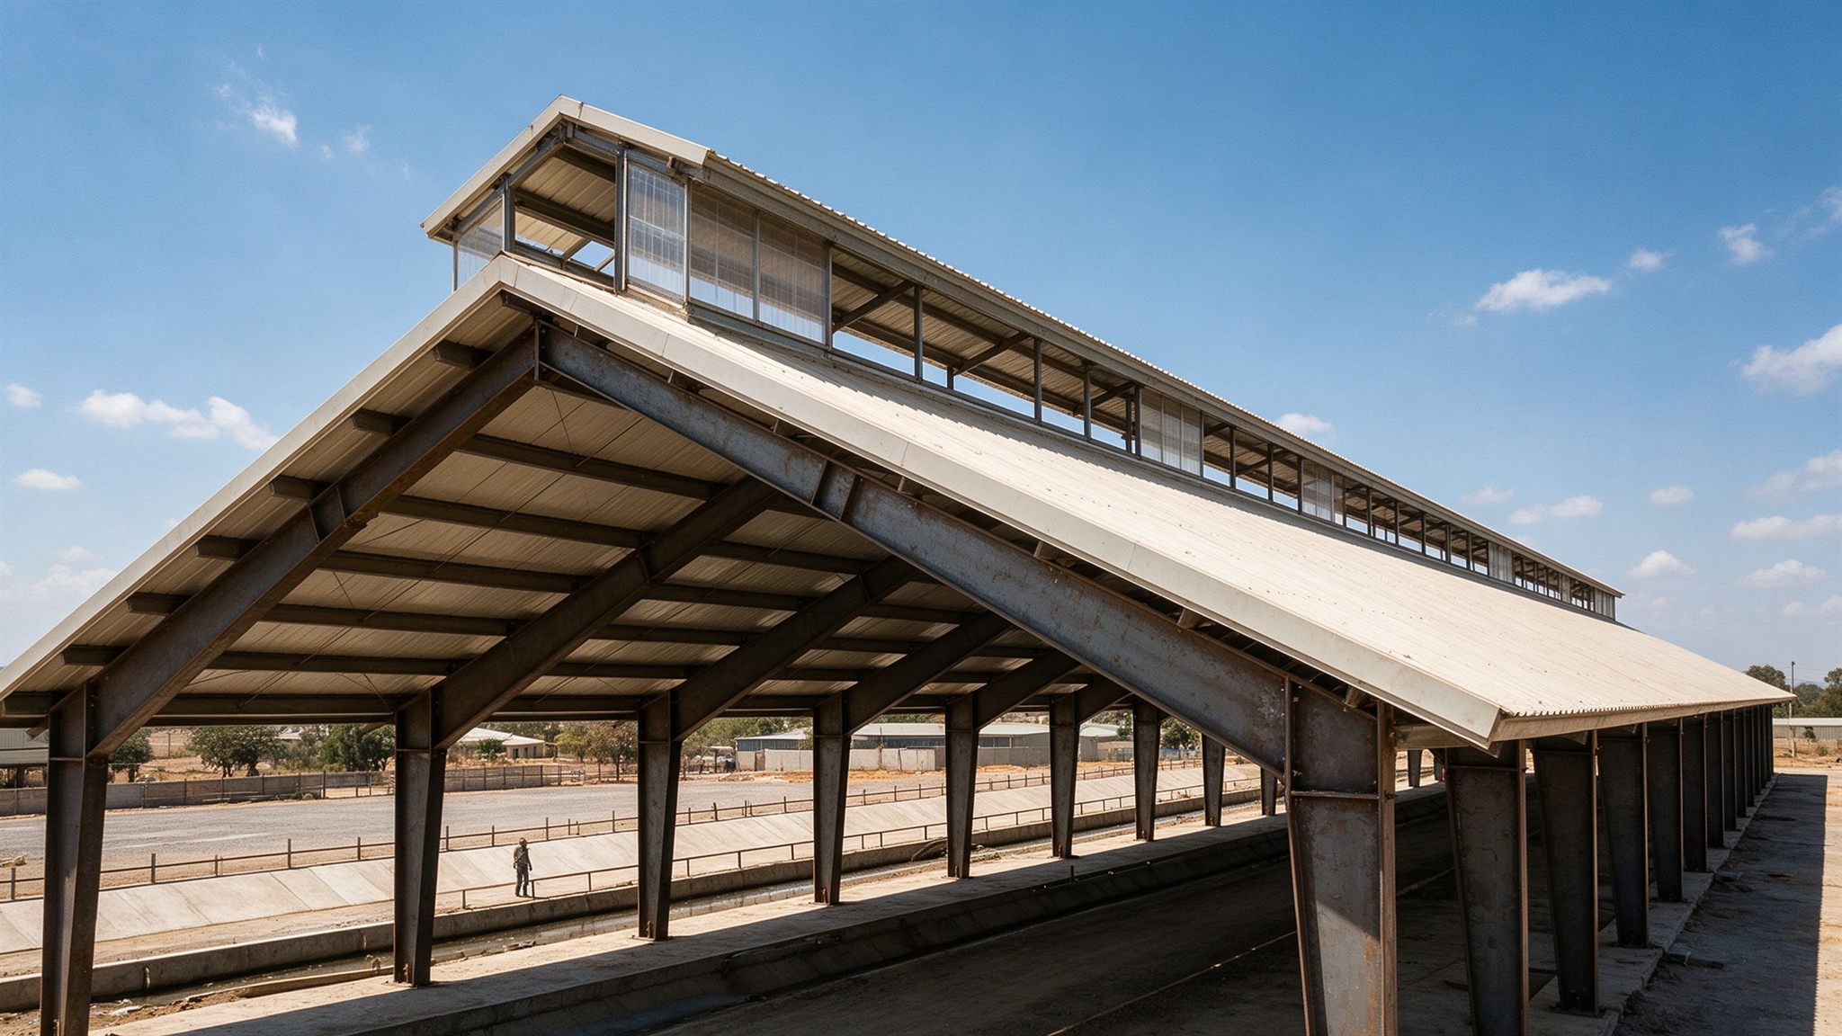
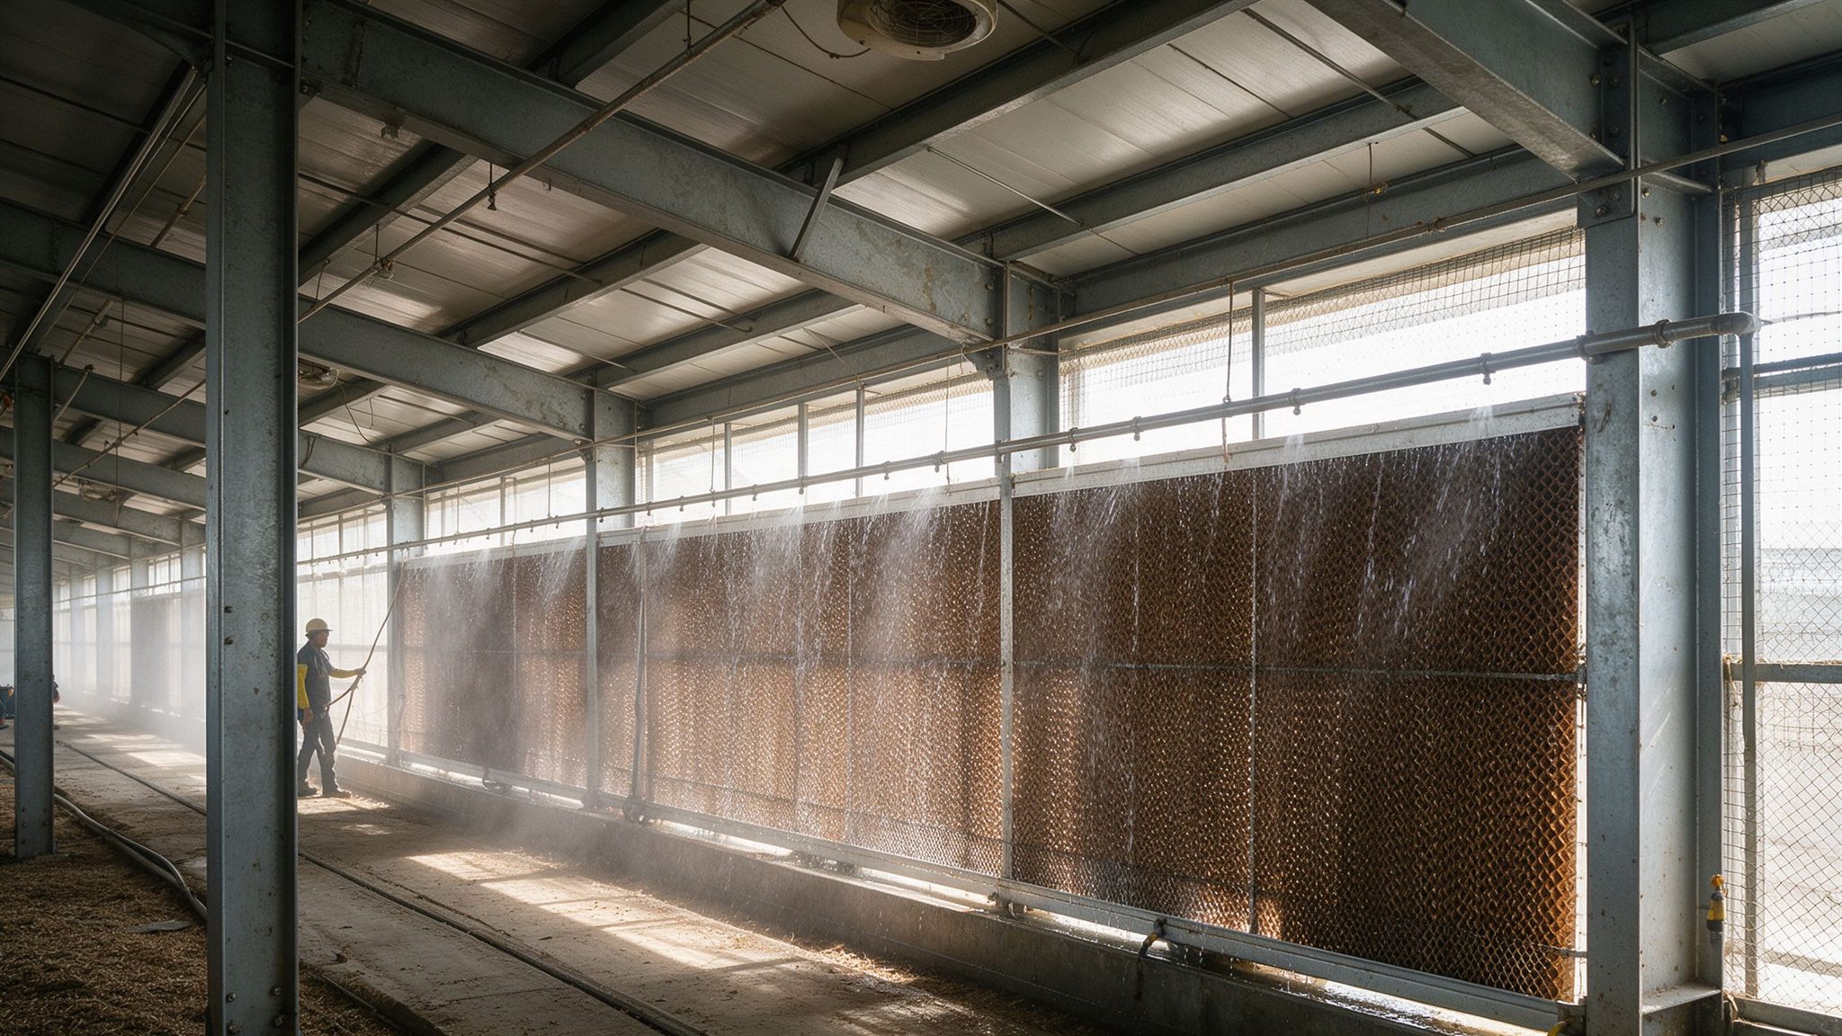
Specific ventilation and insulation solutions are determined based on project country, temperature range, humidity levels, animal type and applicable local standards. No universal environmental ratings are provided without project-specific engineering analysis.
Corrosion Protection
Corrosion Protection for Livestock Environments
Livestock and agricultural environments expose steel structures to moisture, ammonia, cleaning chemicals and corrosive conditions. Appropriate surface protection is essential for long-term structural durability and reduced maintenance.
Painting Systems
Multi-coat paint systems including primer, intermediate and topcoat layers, specified per project corrosion category and client requirements. Coating thickness and quality checked before packing.
Hot-Dip Galvanizing
Hot-dip galvanizing provides corrosion protection for components suitable for galvanizing bath dimensions. Particularly suitable for highly corrosive livestock environments with moisture and ammonia exposure.
Project-Specific Coating
Specialized coating systems for highly corrosive agricultural environments, including chemical-resistant coatings and other project-specified protection methods per client requirements and design specifications.
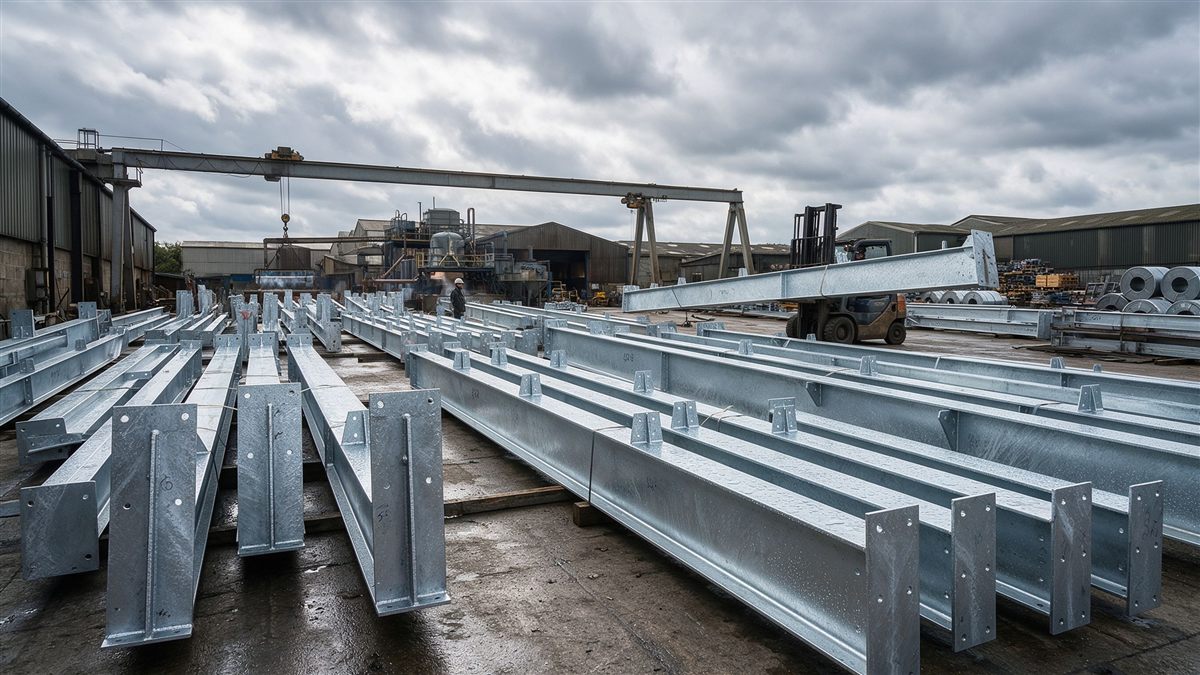
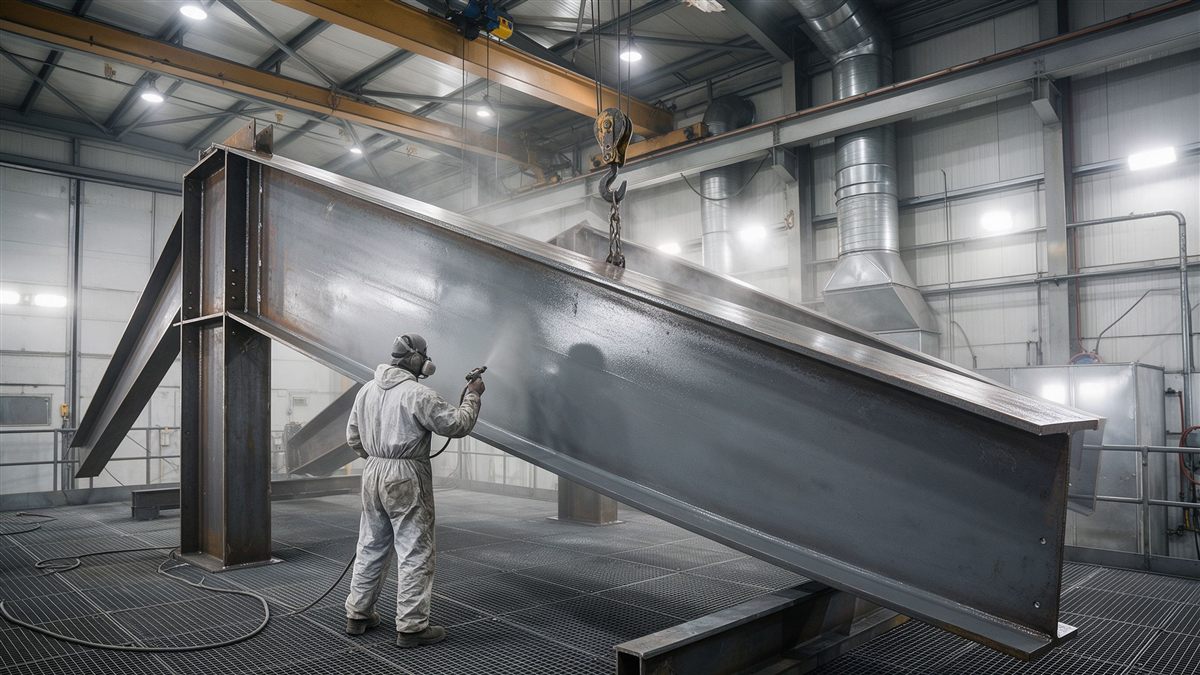
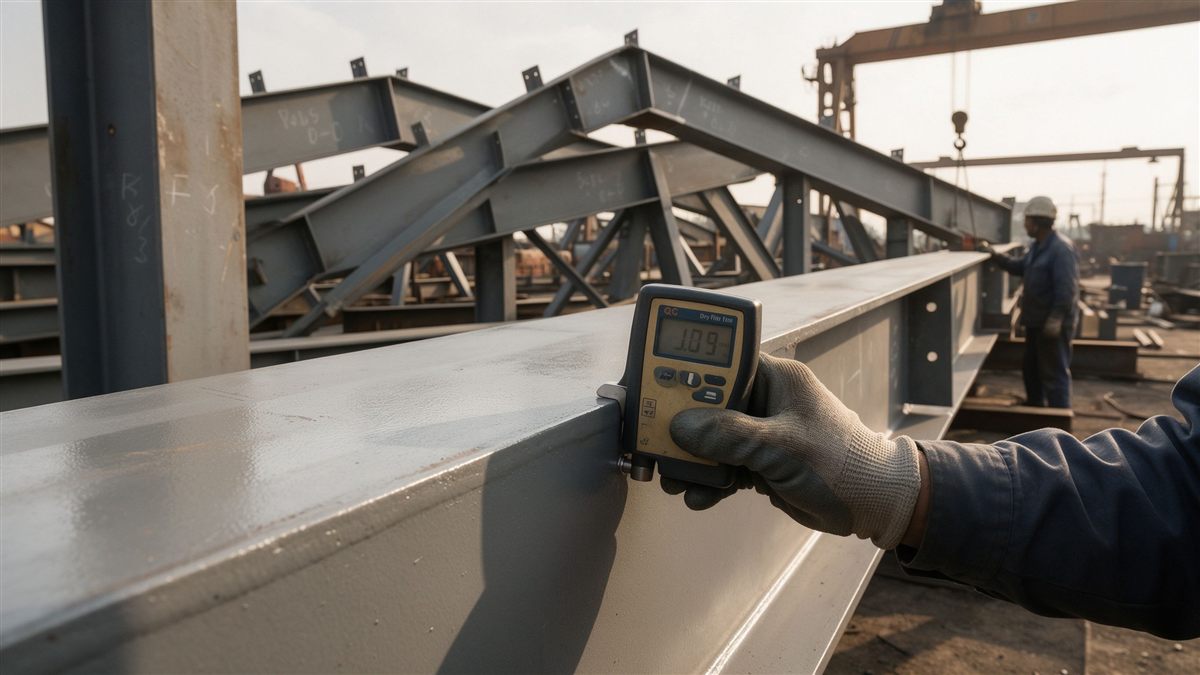
Specific corrosion protection systems are determined based on project environment category, animal type, cleaning practices, client specification and design service life. No fixed corrosion lifespan guarantees are provided without project-specific engineering analysis.
Roof & Wall Systems
Roof and Wall Enclosure Options
Agricultural steel buildings can be configured with various roof and wall enclosure systems to match climate, ventilation needs, animal type and budget requirements. All enclosure systems are coordinated with the structural steel framing.
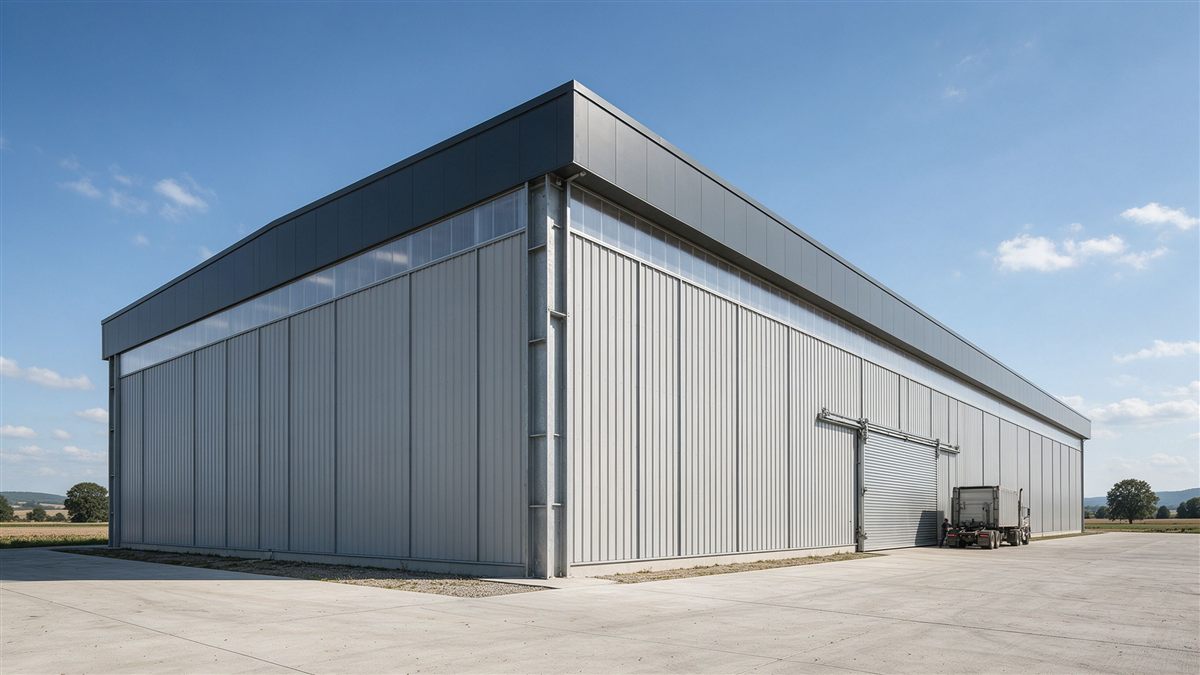
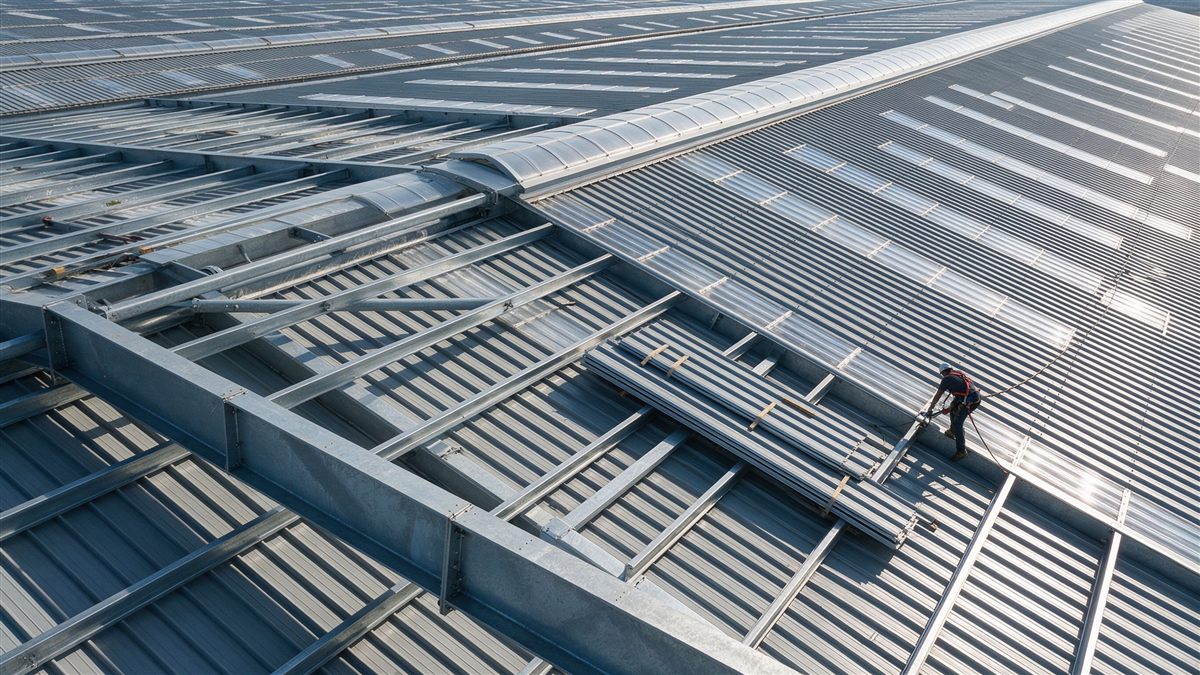
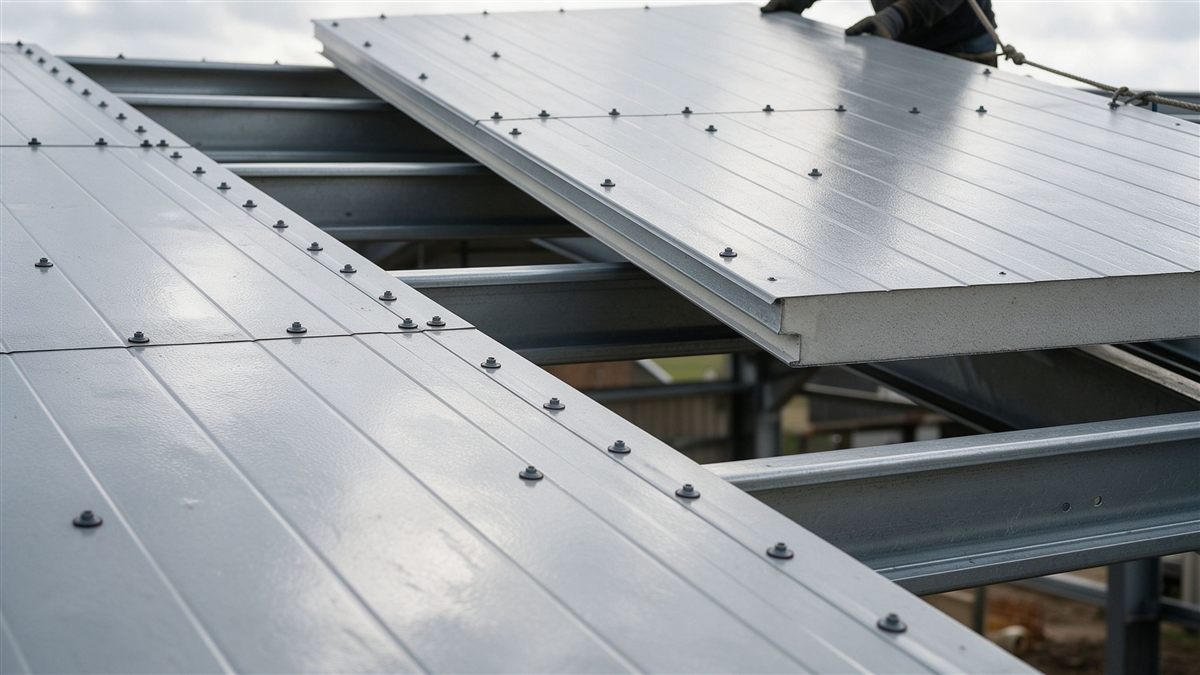
Available Enclosure Configuration Options
- Metal sheet — cost-effective single-skin roof and wall panels for open or naturally ventilated agricultural buildings
- Sandwich panel — insulated composite panels (PU, rock wool, EPS) for temperature-controlled and insulated livestock buildings
- Insulated panels — various insulation thicknesses and core materials per thermal requirements and climate conditions
- Translucent panels — natural lighting panels in roof or walls where appropriate, reducing daytime lighting energy needs
- Ventilation openings — ridge vents, eave openings, side wall inlets and exhaust fan openings coordinated with ventilation strategy
All enclosure options are specified according to climate, insulation requirements, ventilation strategy and project budget. Specific panel types, insulation thickness and configurations are determined per project requirements.
Quotation Information
Information Required for Agricultural Building Quotation
Accurate quotation for agricultural and livestock steel buildings requires complete project information. The following details directly influence structural design, member sizing, enclosure specification and packing/export planning.
Project & Building Information
- Project country / city
- Animal type (poultry, cattle, pig, etc.)
- Building length (reference)
- Building width (reference)
- Eave height (reference)
- Required capacity / usage (number of animals, storage volume)
- Ventilation requirement (natural, mechanical, tunnel)
Enclosure & Delivery Requirements
- Insulation requirement (R-value, panel type)
- Roof / wall preference (metal sheet, sandwich panel)
- Surface treatment requirement (painting, galvanizing)
- Drawings if available (architectural, structural)
- Local design code if specified
- Delivery port / destination
- Project schedule and timeline
* Preliminary quotation possible with basic project parameters, but accurate pricing requires complete building specifications and drawings. Animal housing equipment (feeding, watering, climate control) is quoted separately by specialized equipment suppliers.
Related Capability References
Large-Span Steel Building Capability References
The following projects demonstrate ZhongSai's capability in large-span steel structure fabrication, corrosion-resistant surface treatment and prefabricated export delivery — capabilities directly applicable to agricultural and livestock building projects.
Guangzhou High-End Equipment Base
Large-span, high-height steel structure workshops demonstrating wide-span framing capability applicable to agricultural buildings.
Xiegang Aviation Manufacturing
Large-span industrial steel structure with corrosion-resistant framing and prefabricated export-ready components.
Zhanjiang Logistics Port
Large-span warehouse steel structures demonstrating wide-span framing, enclosure systems and fast erection capability.
Luxshare Precision Electronics Center
Multi-building industrial park with large-span steel structures, insulated enclosure systems and coordinated ventilation design.
Note: Projects listed above are industrial and commercial steel structure projects demonstrating ZhongSai's large-span fabrication, corrosion protection and prefabricated export capabilities. These capabilities are directly applicable to agricultural and livestock building projects. Dedicated agricultural project references can be provided upon request.
Service Boundary
What ZhongSai Provides and Does Not Provide
Clear service scope for agricultural and livestock building projects.
ZhongSai Provides
- Structural design detailing and fabrication drawing support
- Steel structure fabrication for agricultural buildings
- Steel beams, columns, trusses and framing components
- Roof and wall enclosure system supply (metal sheet, sandwich panel)
- Ventilation opening and ridge vent structural provisions
- Corrosion-resistant surface treatment (painting, galvanizing)
- Component marking, packing and container loading
- Export documentation support and logistics coordination
- Overseas installation technical guidance
ZhongSai Does Not Directly Provide
- Poultry / livestock equipment (feeding, watering, climate control)
- Animal husbandry consulting or production management
- Local construction or erection at project site
- Local foundation construction
- Local general contracting / EPC
- Manure management system design or supply
- Customs brokerage as a licensed customs broker
- Freight forwarding as a licensed freight forwarder
FAQ
Frequently Asked Questions About Agricultural Steel Buildings
Get Quotation
Submit Your Agricultural Building Project Requirements
Send your farm layout or project requirements for preliminary assessment and quotation.