
Commercial & Public Steel Buildings
ZhongSai Steel Structure delivers steel structure solutions for commercial and public buildings — including shopping centers, showrooms, auto 4S stores, hospitals, schools, hotels, office buildings and sports venues. From design detailing to fabrication and export, we support large-span framing, flexible interior layout, public safety requirements and durable enclosure systems.
Commercial Project Requirements
What Information Is Needed for Commercial Steel Buildings
Commercial and public buildings require careful planning around occupant safety, large-span spaces, flexible layout and aesthetic requirements. The following information directly influences structural design, enclosure specification and building configuration.
Building Function
Shopping center, showroom, auto 4S store, hospital, school, hotel, office or sports venue — different functions require different structural and space configurations.
Span & Height
Required clear span, floor height and column-free zones determine structural framing type and member sizing.
Floor Loads
Occupant load, equipment load and potential future use changes influence floor system design and structural capacity.
Public Safety
Fire resistance rating, evacuation routes and public safety codes affect material selection, coating and structural detailing.
Facade & Enclosure
Curtain wall support, roof system, insulation and waterproofing requirements are determined per building design and local climate.
Multi-Storey Needs
Single-storey, multi-storey or mixed-use configuration affects structural system selection and load transfer design.
Large-Span Commercial Structures
Large-Span Steel Framing for Commercial Buildings
Commercial buildings often require large, column-free spaces for retail floors, exhibition halls, sports venues and atriums. Steel structures provide the span capability and design flexibility needed for these applications.
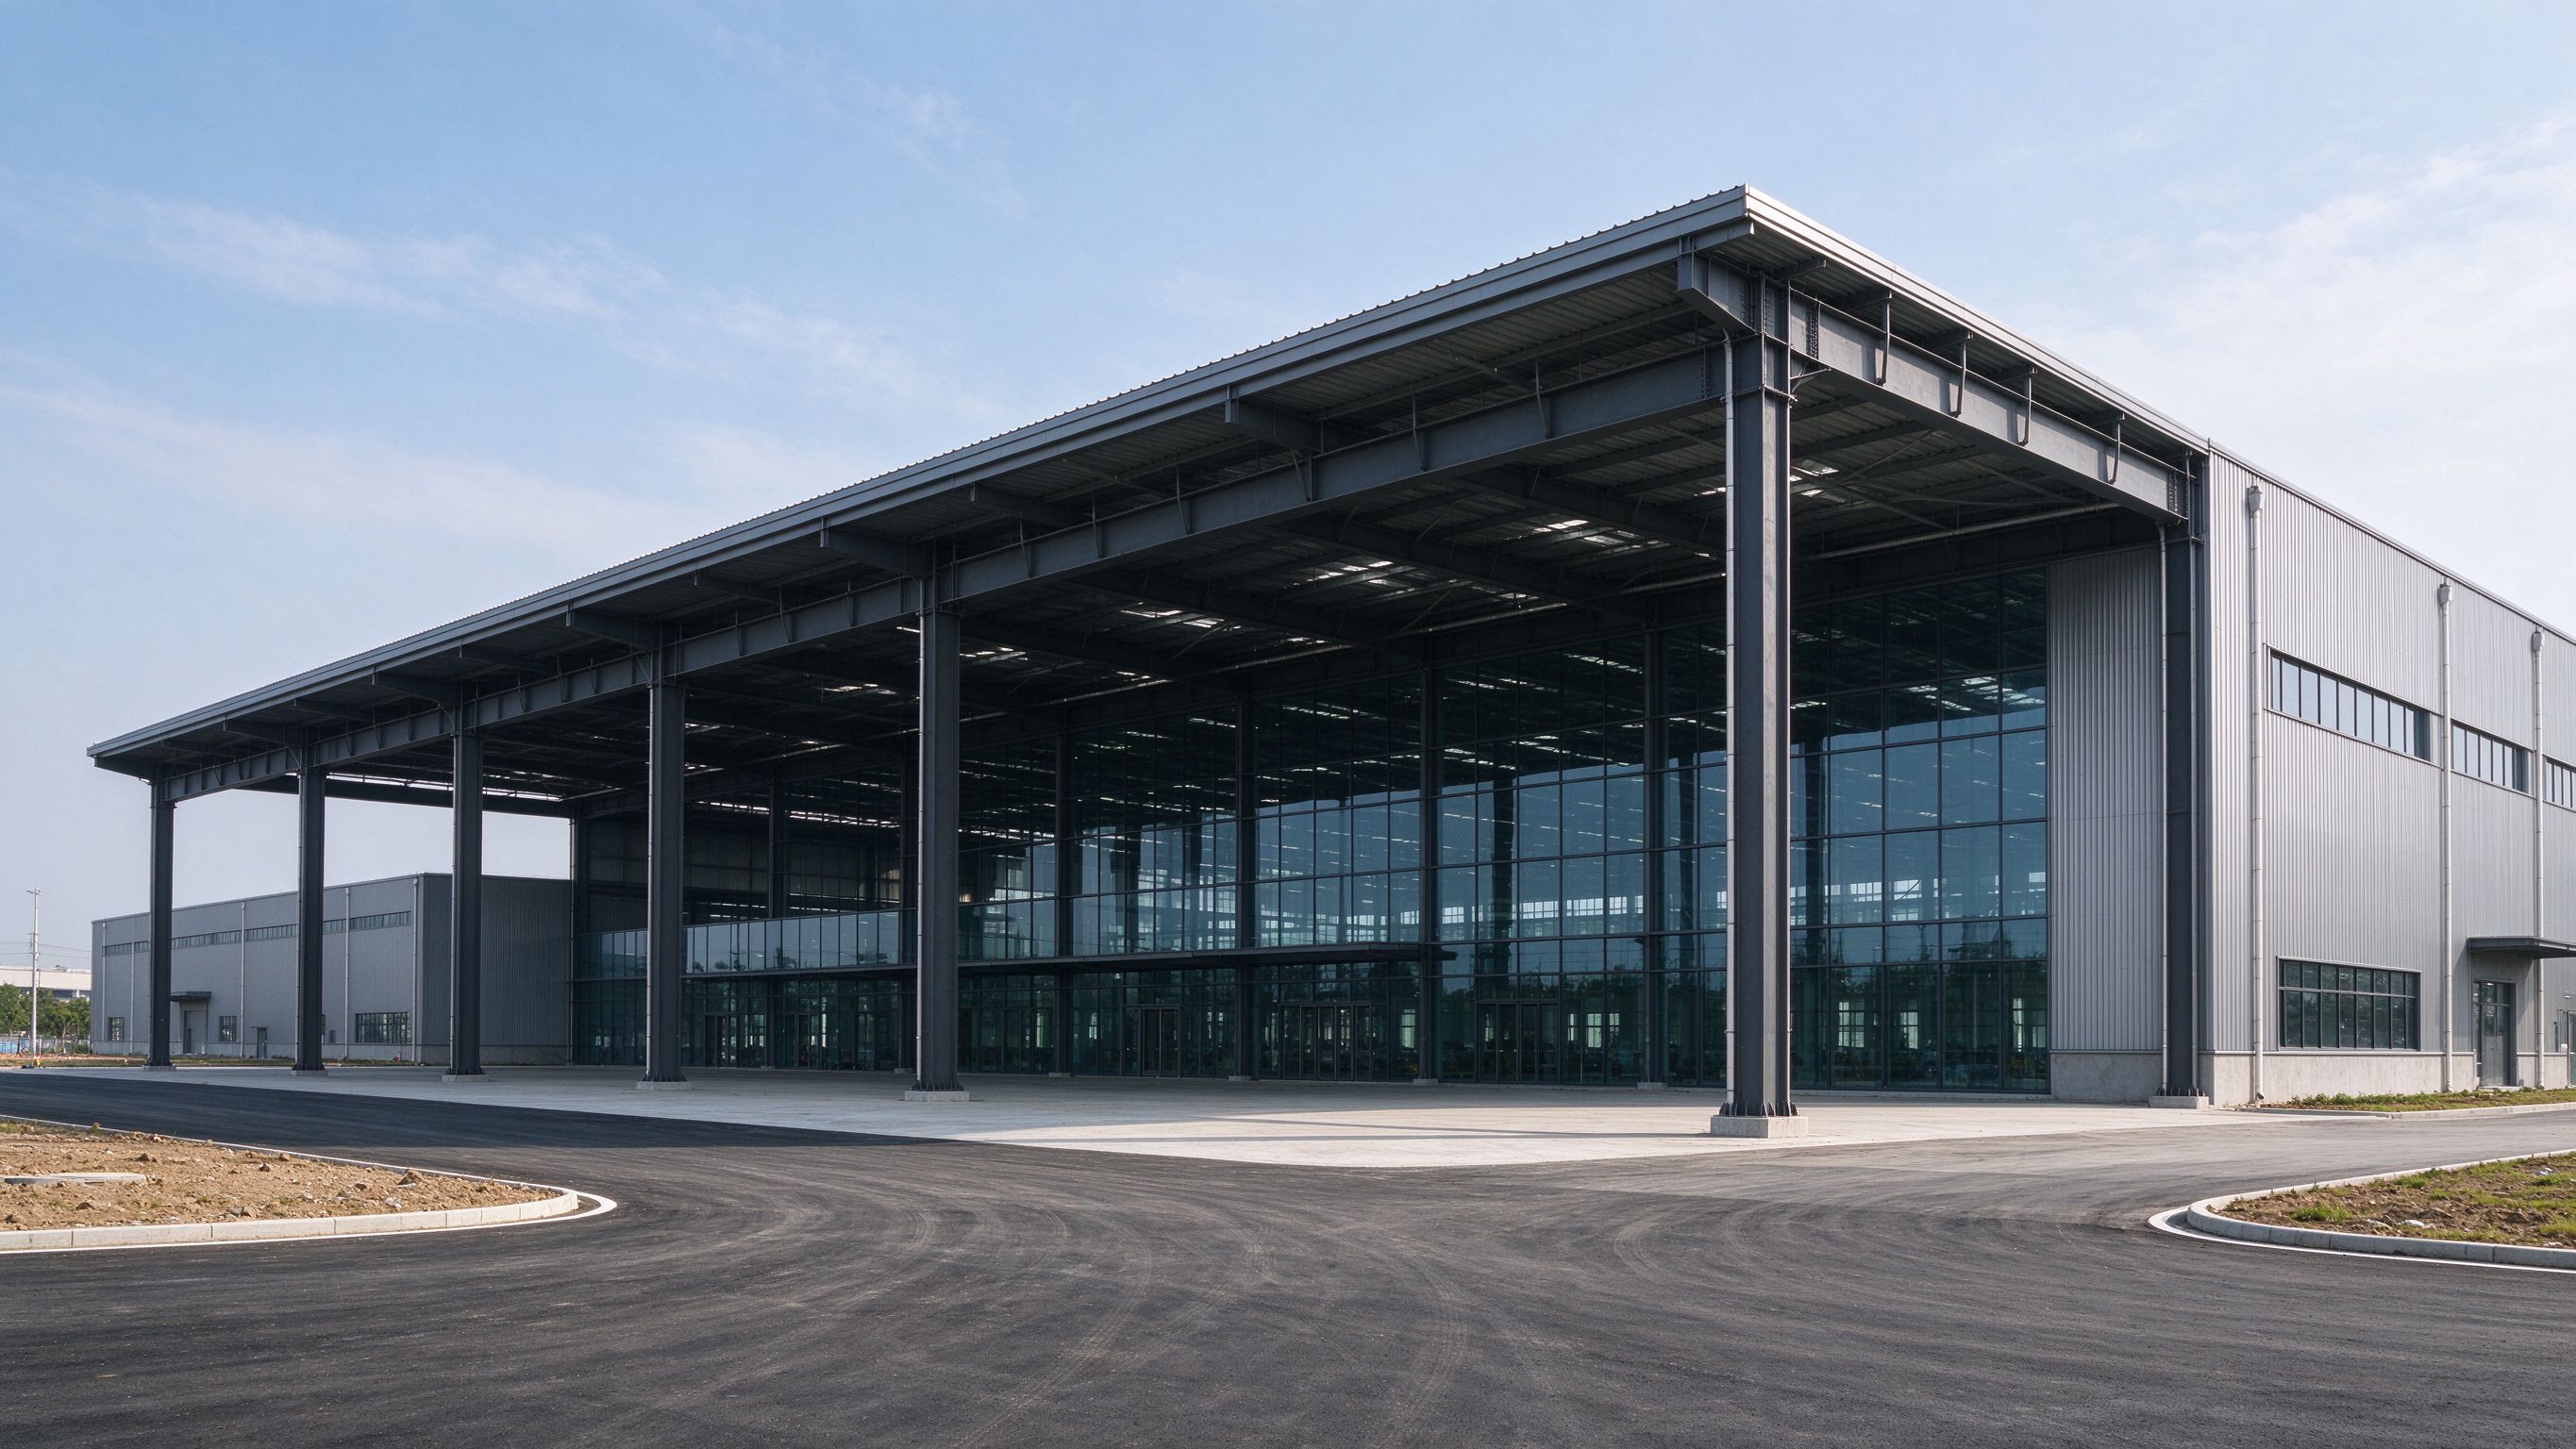
Flexible Framing for Commercial Use
- Portal frame and truss systems provide large-span, column-free interiors for retail and public spaces
- Multi-storey steel frames support flexible floor plans for offices, hotels and mixed-use buildings
- Curtain wall and facade support structures coordinated with architectural design
- Roof systems designed for large spans with appropriate drainage and insulation
- Specific spans, heights and loads determined per project drawings and technical requirements
Public Building Types
Steel Structures for Public and Institutional Buildings
Public buildings such as hospitals, schools, sports venues and transportation terminals have specific structural requirements related to occupant safety, durability and functional flexibility.
Hospitals & Healthcare
Steel framing for hospital buildings with flexible floor plans, equipment load support and strict public safety requirements.
Schools & Sports Venues
Large-span steel structures for gymnasiums, stadiums and school buildings, supporting column-free activity spaces.
Parameters
Typical Engineering Parameters
The following parameters are determined by project drawings, load requirements and local design codes. They do not represent fixed standard values.
| Parameter | Notes / Project-Specific |
|---|---|
| Building Type | Commercial complex, exhibition hall, hospital, school, sports facility, office, hotel, etc. |
| Structural System | Multi-story steel frame / long-span truss / portal frame / hybrid structure |
| Span | Determined by building function and column-free space requirements |
| Floor / Eave Height | Determined by building use, equipment and code requirements |
| Floor Loads | Occupancy, equipment and live loads per project use and local codes |
| Crane Requirement | If applicable, determined by equipment lifting requirements |
| Main Steel Grade | Q355B or project-specified grade |
| Connection | Bolted / welded / combined |
| Roof System | Metal roof sheet / sandwich panel / project-specified system |
| Wall System | Metal wall panel / sandwich panel / curtain wall support |
| Surface Treatment | Painting / hot-dip galvanizing / project-specified coating |
| Fire Protection | Per building type and local fire codes |
| Design Standard | Per project location and client specification |
| Export Method | Container shipping / project-specified logistics |
| Installation Support | Technical installation guidance provided |
Enclosure & Facade Support
Enclosure Systems and Facade Support Structures
Commercial buildings require high-quality enclosure systems and facade support structures that meet aesthetic, thermal and waterproofing requirements while ensuring long-term durability.
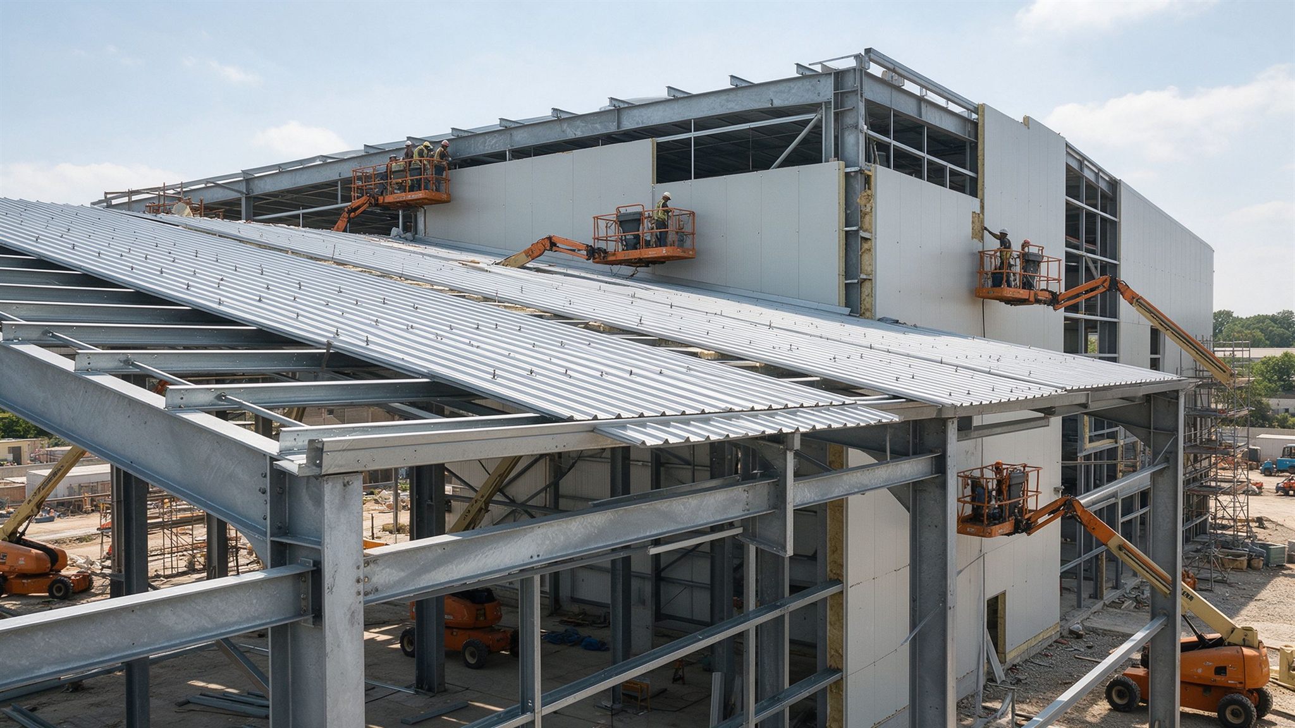
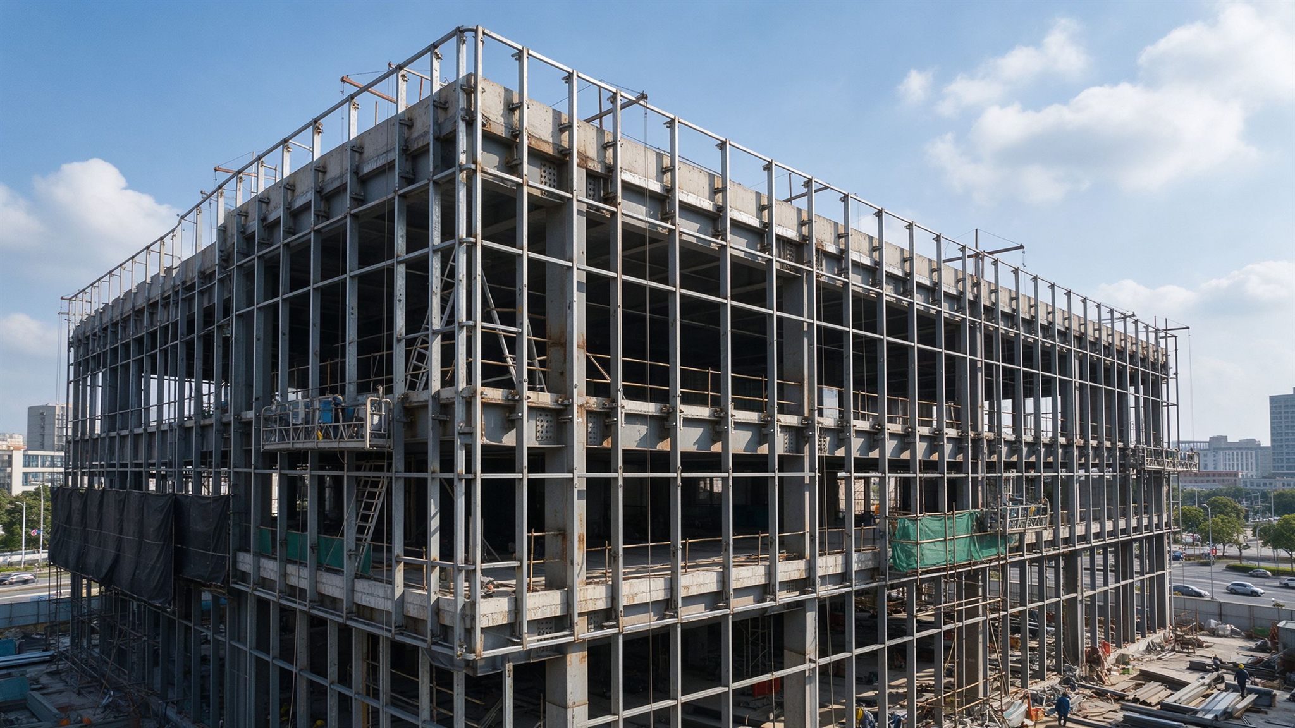
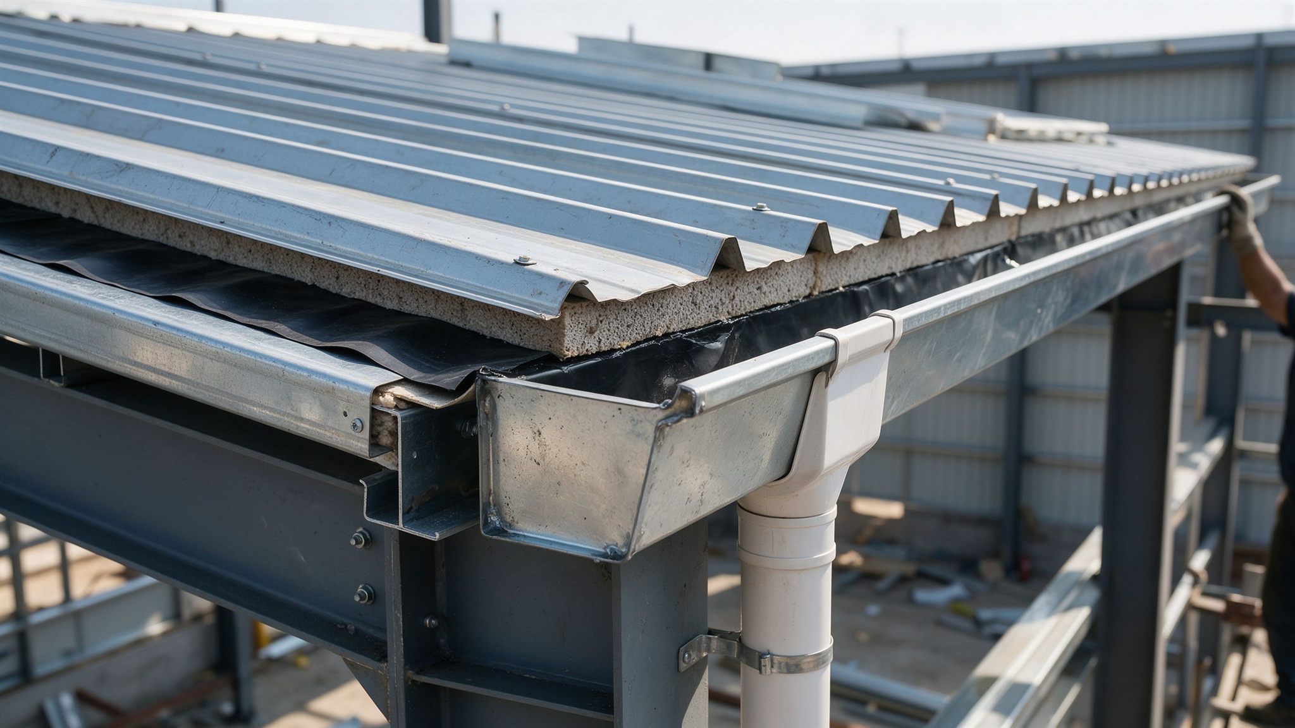
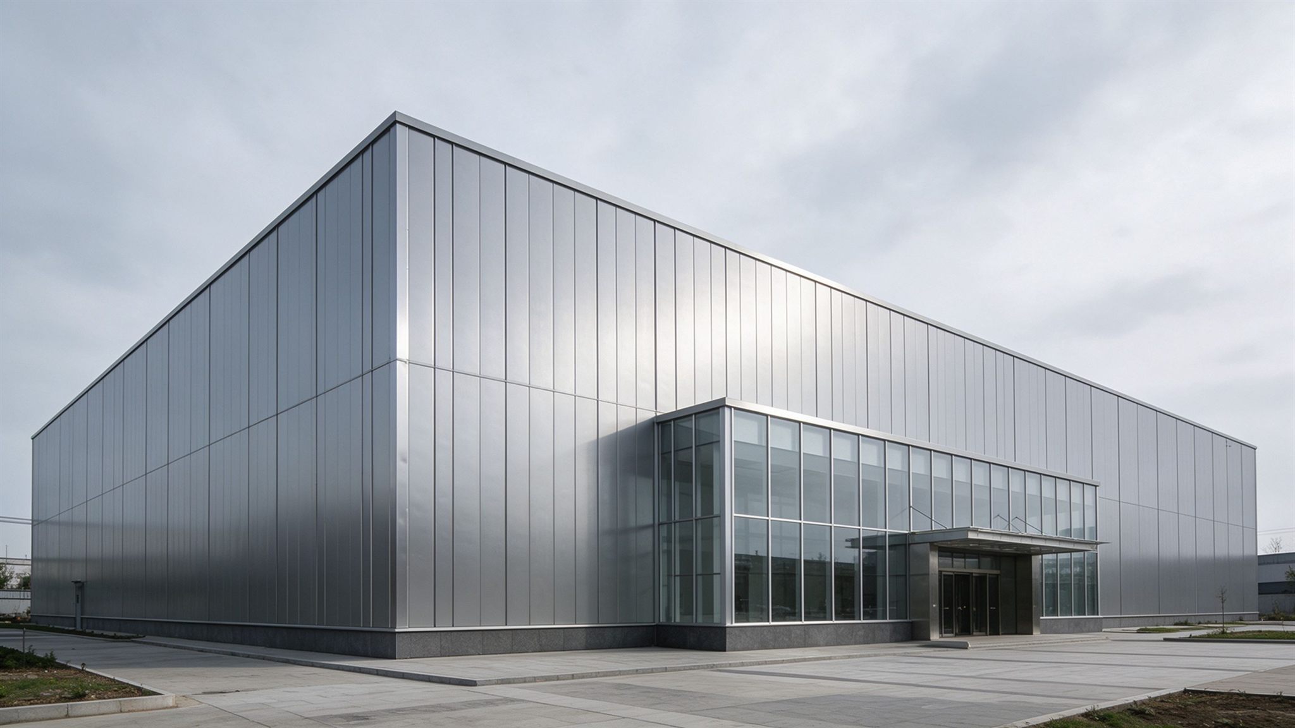
Integrated Enclosure and Facade Solutions
- Roof and wall panel systems supplied together with primary steel structure
- Curtain wall support frames and connection structures fabricated per architectural drawings
- Insulation, waterproofing and drainage details designed per project requirements
- Facade loading transferred to primary structure through properly designed connections
- Specific enclosure systems and facade details determined per project technical requirements
Envelope Completion
Roof, Wall & Finished Building Envelope
The structural frame must be coordinated with the selected roof and wall systems, openings, insulation and ventilation requirements. Below are reference examples of steel enclosure systems and finished building appearance.
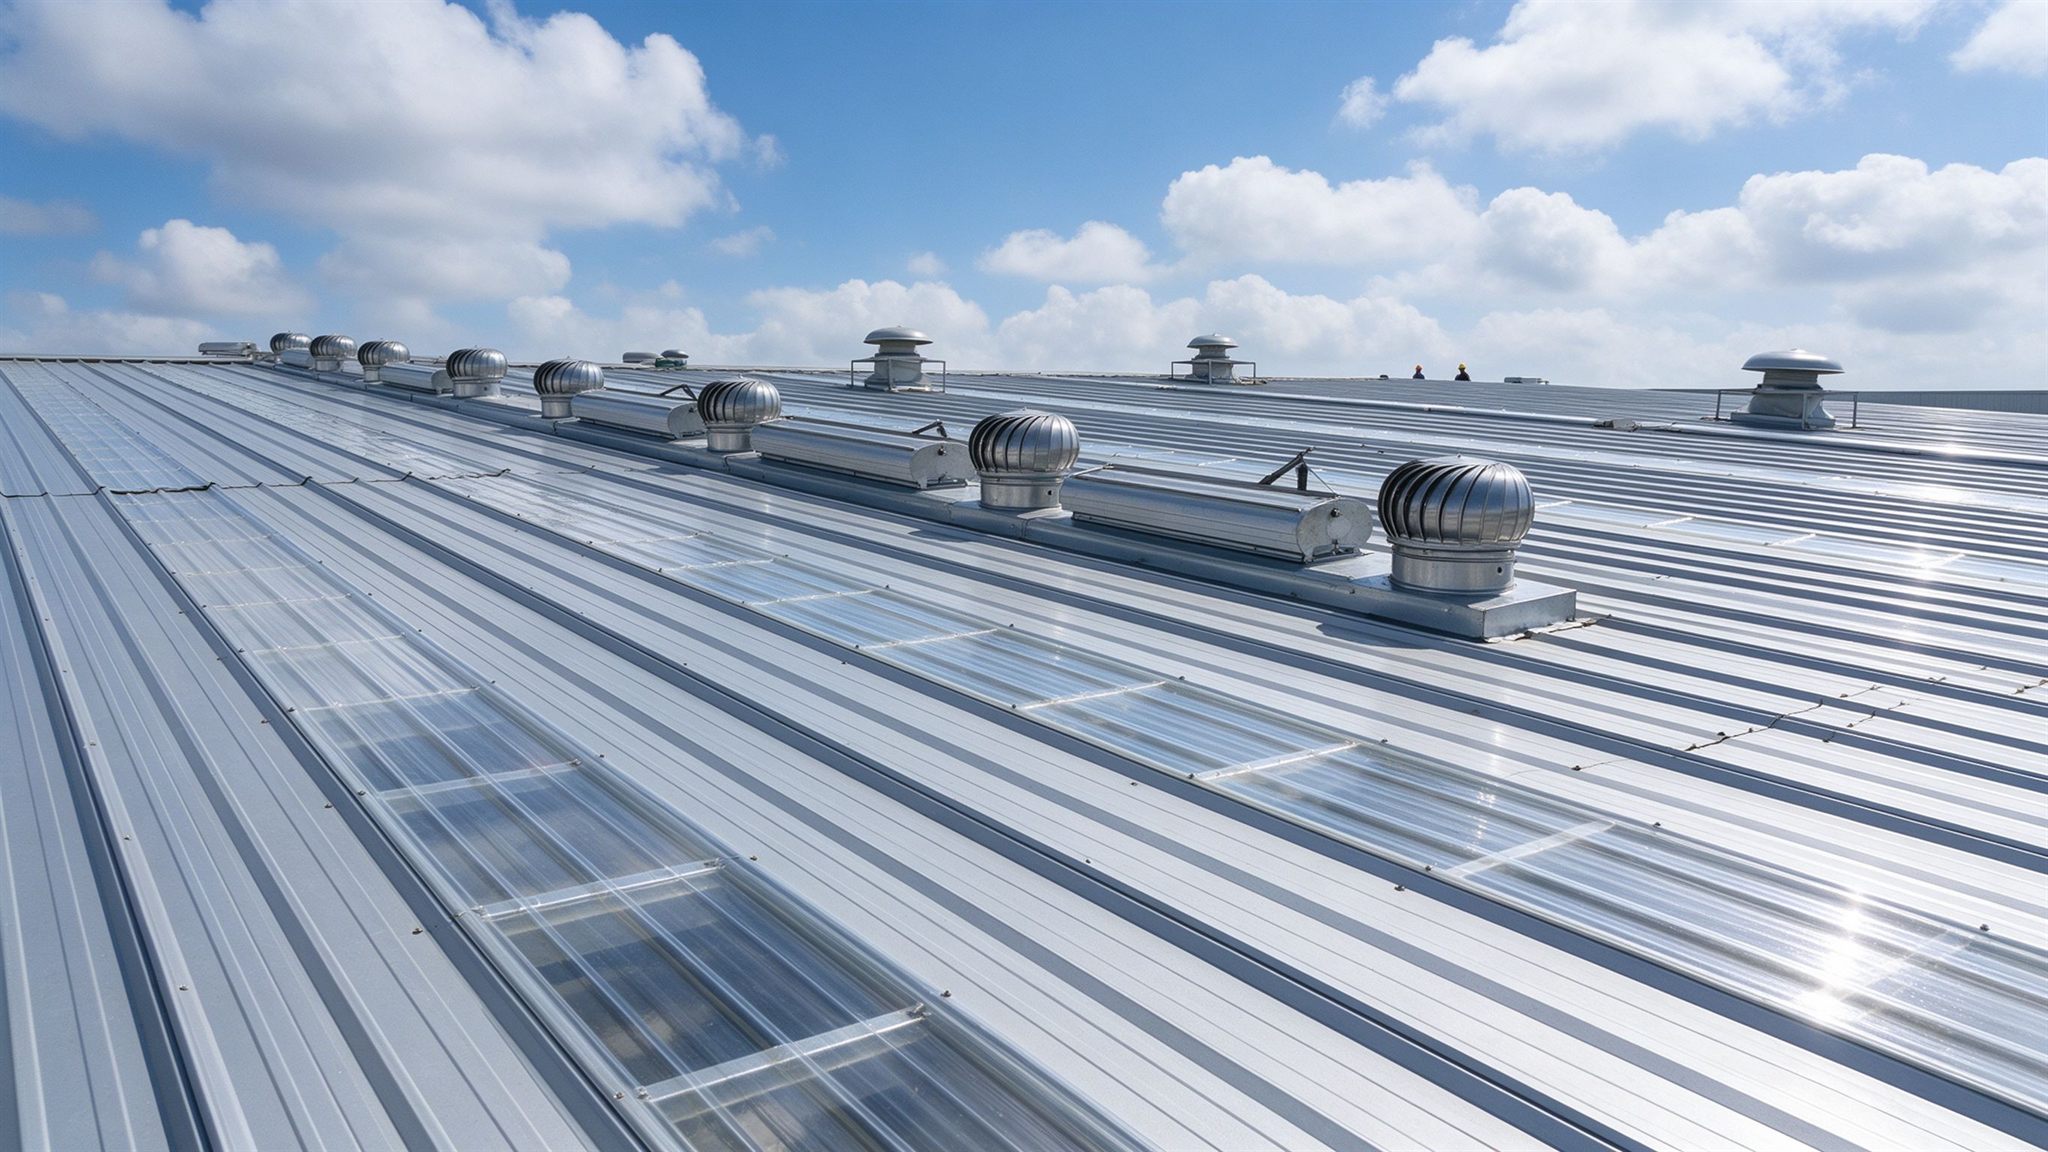
Curtain Wall Support
Primary and secondary framing for glass curtain walls, coordinated with facade design.
Roof Insulation & Drainage
Insulation, vapour barrier and organised drainage designed for the project climate.
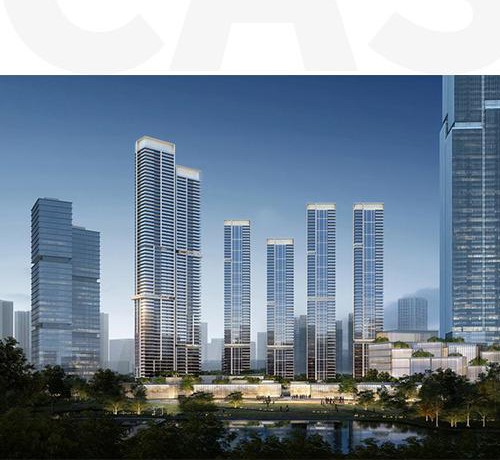
Commercial Complex Exterior (Rendering)
Overall building appearance after structural frame and enclosure completion.
Reference examples of steel enclosure systems and finished building appearance. Specific roof/wall selection, insulation rating and ventilation are determined by project climate, function and local codes.
Fabrication & Export Supply
From Drawings to Export Delivery for Commercial Projects
ZhongSai operates its own production base, fabricating commercial steel building components per project drawings, covering cutting, assembly, welding, surface treatment and quality control.
Drawings Confirmation
Project drawings, BOQ and technical requirements confirmed
Design Detailing
Detailing design and fabrication drawing preparation
Fabrication
Commercial steel component fabrication organized per drawings
Component Marking
Component marking and numbering arranged based on shop drawings
Packing & Loading
Packing organized by component type and container loading requirements
Export Coordination
Export documentation support and logistics coordination
Related
Related Capabilities
Explore related ZhongSai capabilities and services for your project.
FAQ
Frequently Asked Questions
Can ZhongSai build multi-story commercial buildings?
Yes. ZhongSai can fabricate multi-story steel frame structures for offices, hotels, commercial complexes and other multi-story buildings based on project drawings and specifications. Specific floor counts, loads and structural systems are determined by project design.
Can you do long-span exhibition halls and sports facilities?
Yes. ZhongSai can fabricate long-span trusses, portal frames and spatial steel structures for exhibition halls, stadiums, airports and other column-free applications. Specific spans and structural forms are determined by project design and load requirements.
How are fire protection requirements handled?
Fire resistance ratings are determined by building type, height and local fire codes. ZhongSai can apply intumescent coatings, fire boards or other fire protection systems per project requirements. Specific solutions need to be confirmed during the project design phase.
Can curtain wall support structures be supplied together?
Yes. ZhongSai can fabricate curtain wall support frames and connection structures based on architectural drawings, supplied together with the main steel structure. Specific curtain wall systems and connections are determined by architectural design and facade subcontractor requirements.
Can I get a quote without complete drawings?
We can provide an initial assessment based on project country, building type, intended use, dimensions and known requirements. A complete quote requires architectural drawings, structural drawings and technical specifications. ZhongSai can provide design coordination suggestions at the early project stage.
Does ZhongSai provide local construction?
ZhongSai provides design/detailing, fabrication, export supply and installation technical guidance. Local civil works, physical construction and on-site erection are normally handled by the client or local contractors. On-site technical personnel can be arranged for specific projects subject to contract scope.