
What Information Is Needed for a Steel Structure Quotation? Complete RFQ Checklist
What do you need to provide to get an accurate steel structure quotation? This complete RFQ checklist covers project location, dimensions, drawings, loads, crane, cladding, shipping and more.
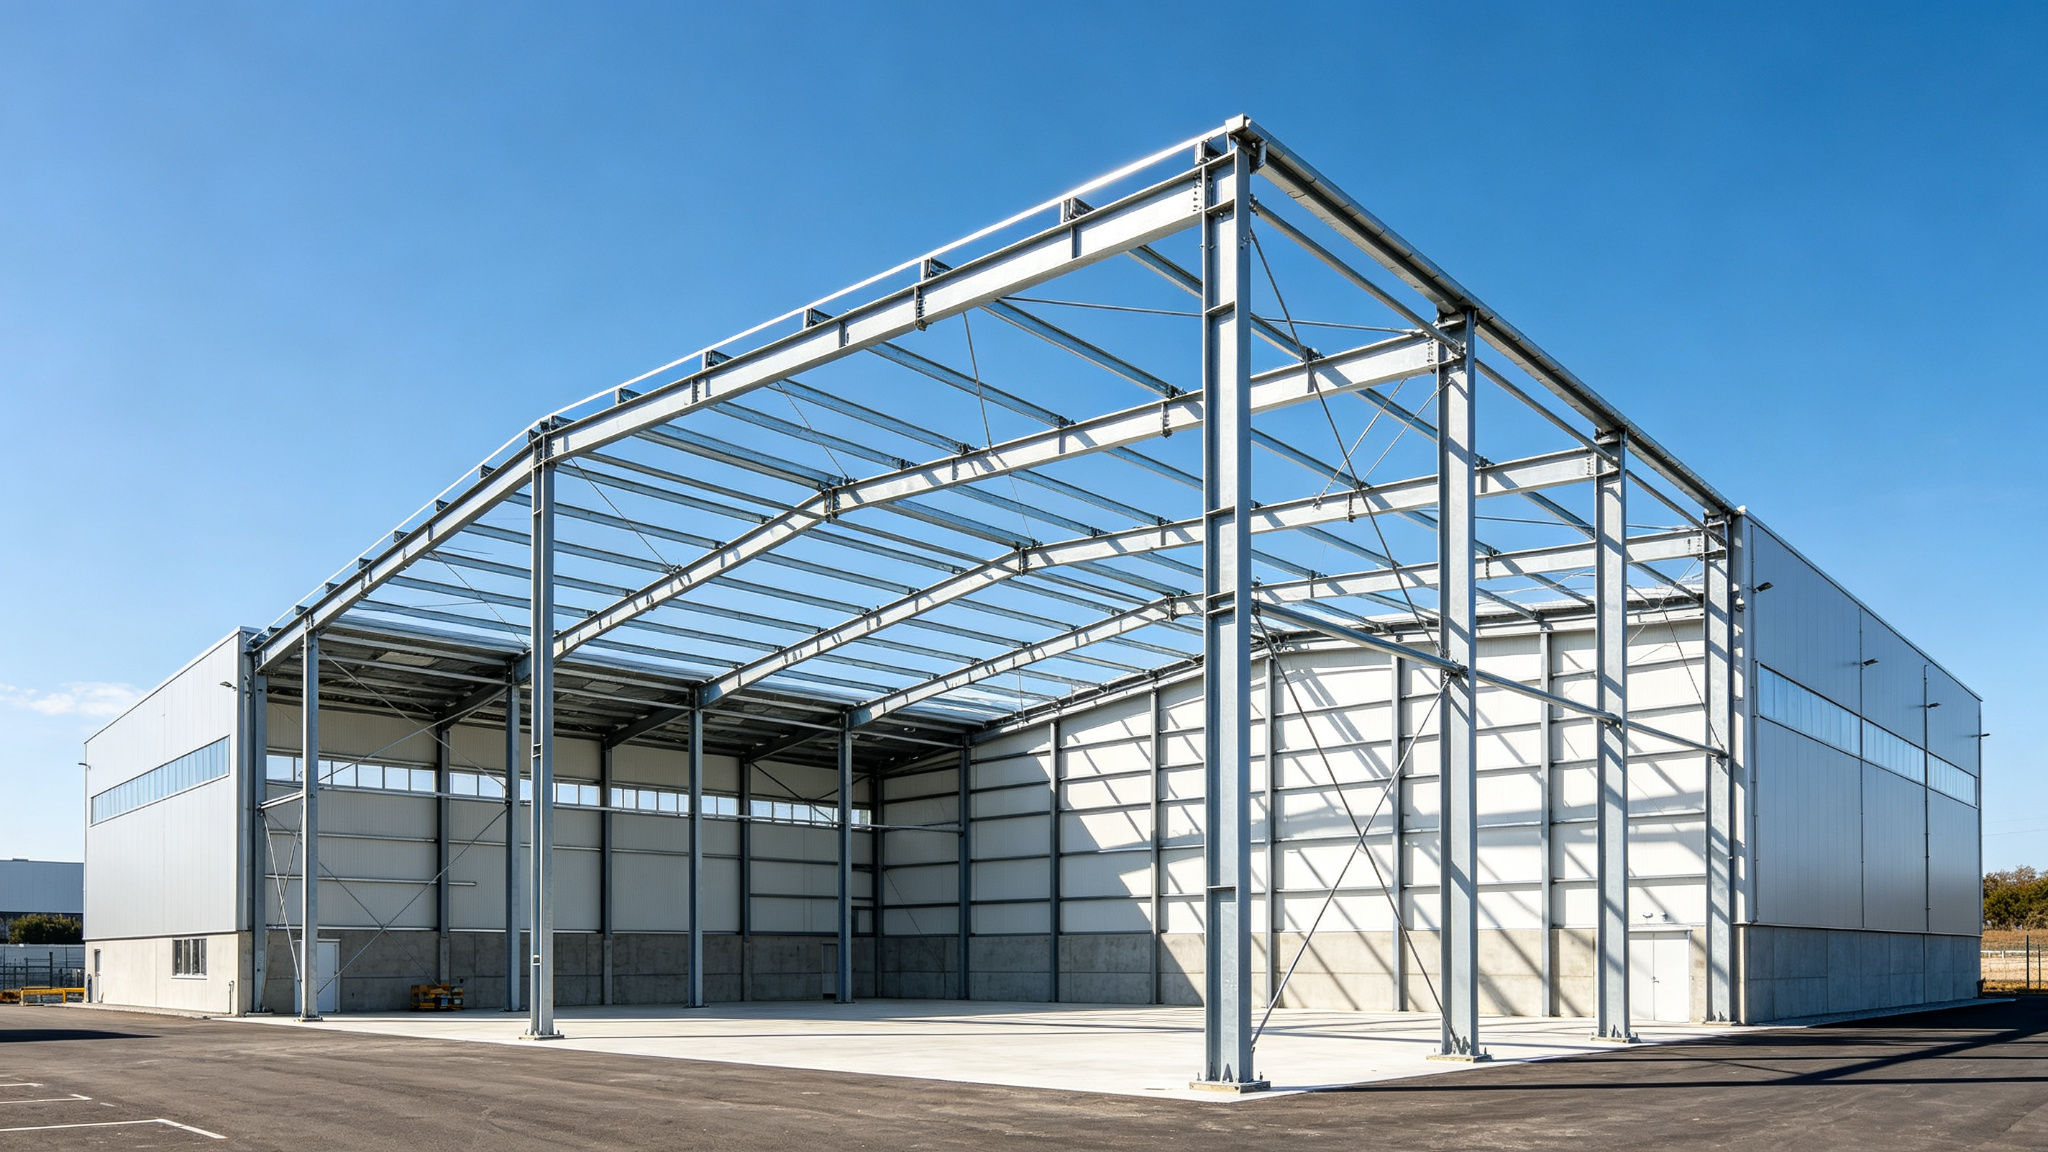
The more complete your information when requesting a steel structure quotation, the faster and more accurate the supplier’s response will be. Many inquiries require multiple rounds of clarification because key information is missing. This checklist covers everything ZhongSai needs to provide a reliable quotation for your overseas steel structure project.
1. Basic Project Information
Project Location
- Country and city: Wind, snow, and seismic loads vary by region
- Specific address or area: Affects shipping routes and port selection
- Local code requirements: e.g., ASCE, Eurocode, GB, AS/NZS, if already determined
Building Use
- Warehouse, workshop, factory, logistics center, agricultural building, commercial building, etc.
- Any special process requirements (overhead crane, equipment loads, cleanroom requirements)
Building Dimensions
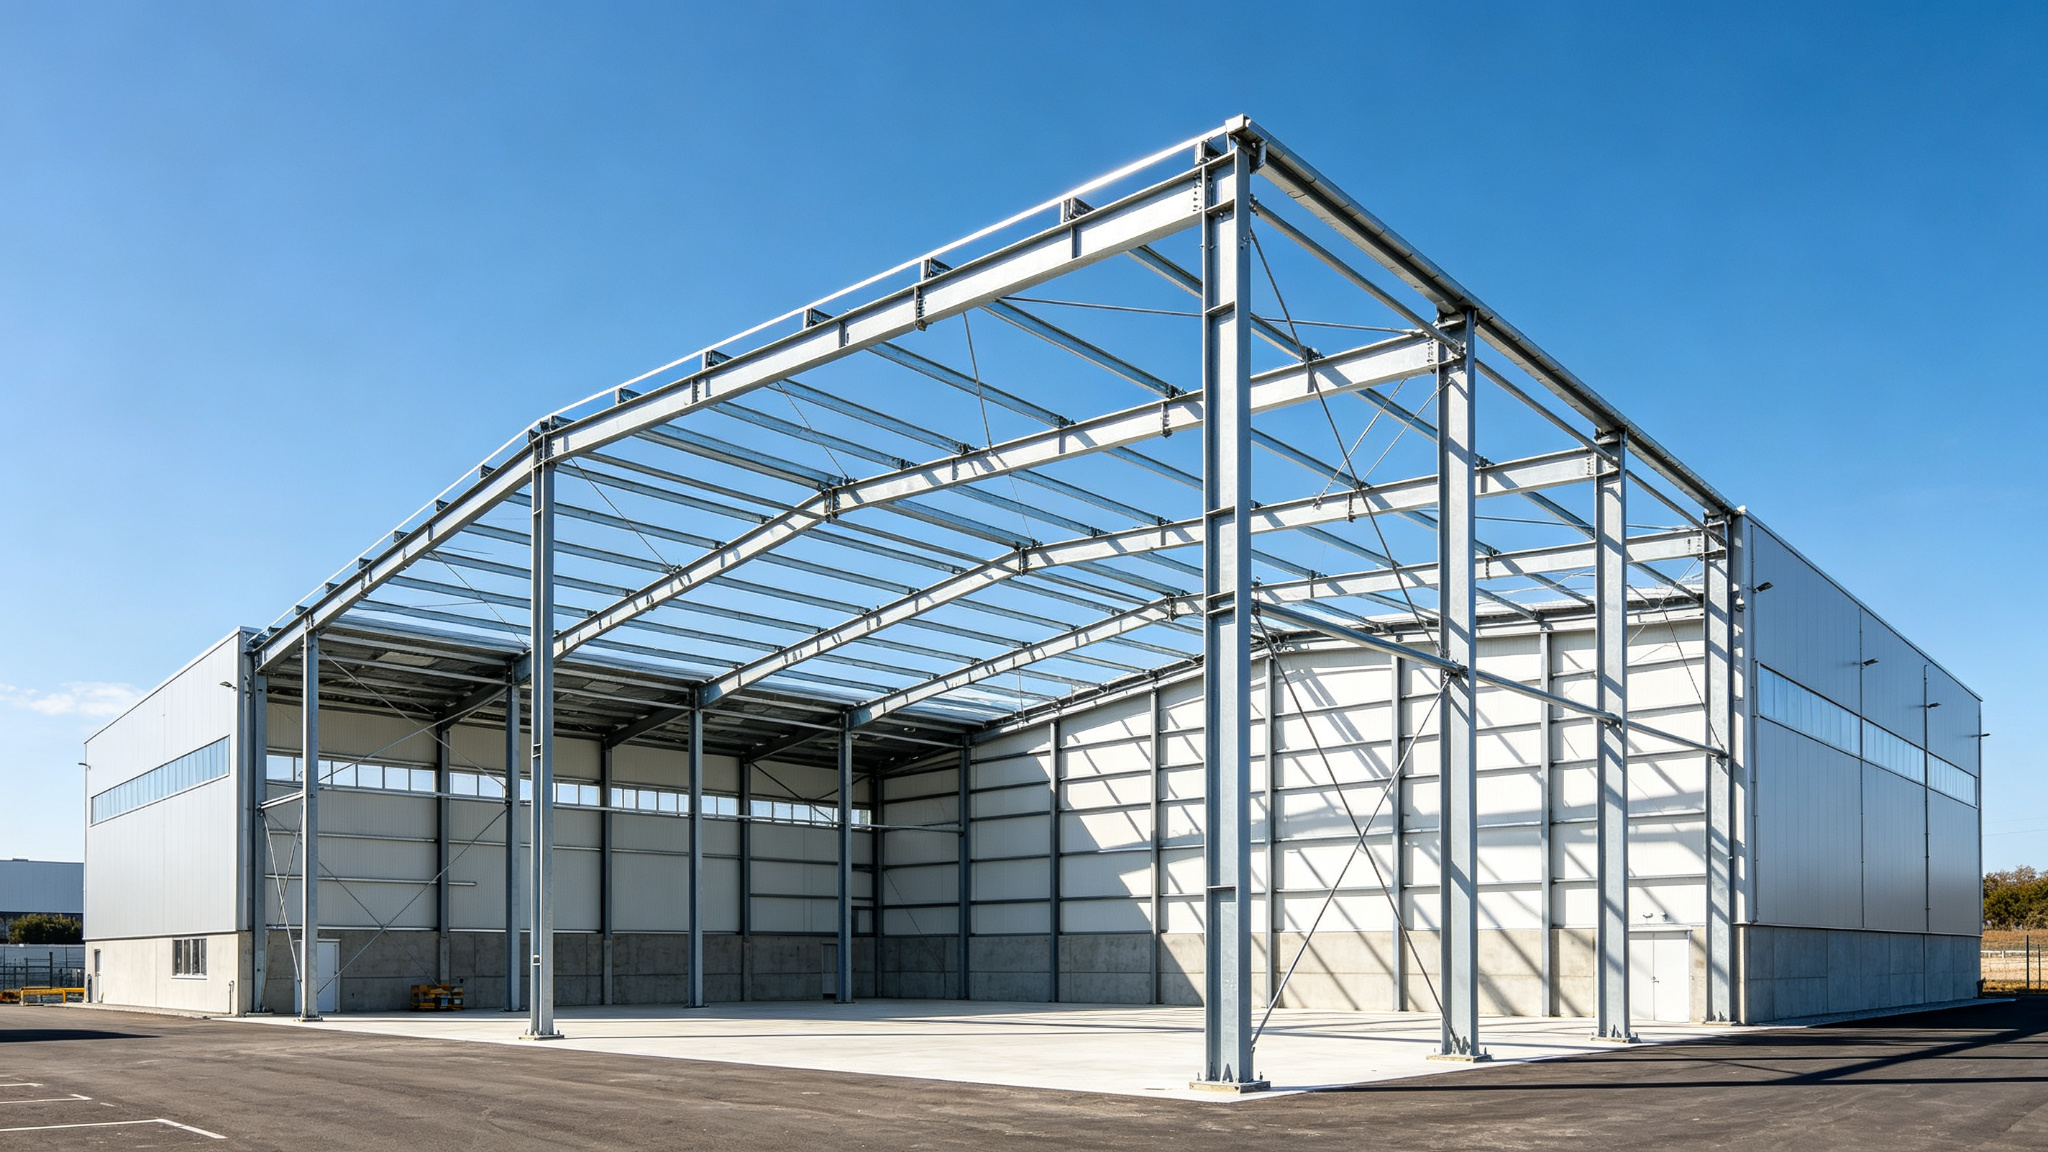
- Length, width, height (eaves height and ridge height)
- Span (single or multi-span)
- Column spacing
- Roof pitch
2. Structural Design Information
Existing Drawings
If you already have architectural or structural drawings, please provide them directly:
- Floor plans, elevations, sections
- Structural layout drawings
- Foundation conditions (if available)
Design Inputs
If you don’t have complete drawings, the following information helps with preliminary design and pricing:
- Design standard: Which code to follow
- Wind load: Basic wind pressure or speed for the location (if known)
- Snow load: If the project is in a snowy region
- Seismic load: Local seismic requirements
- Floor live load: If there is a mezzanine or platform
- Dead load: Roof and wall cladding weights

3. Overhead Crane
Crane Requirements
- Single girder or double girder crane
- Lifting capacity (e.g., 5T, 10T, 20T)
- Crane span
- Crane rail elevation
- Duty class (A1-A5 or similar)
Even if you’re unsure of exact crane parameters, let us know if you plan to install a crane — crane loads significantly affect structural design.
4. Cladding System
Roof and Wall
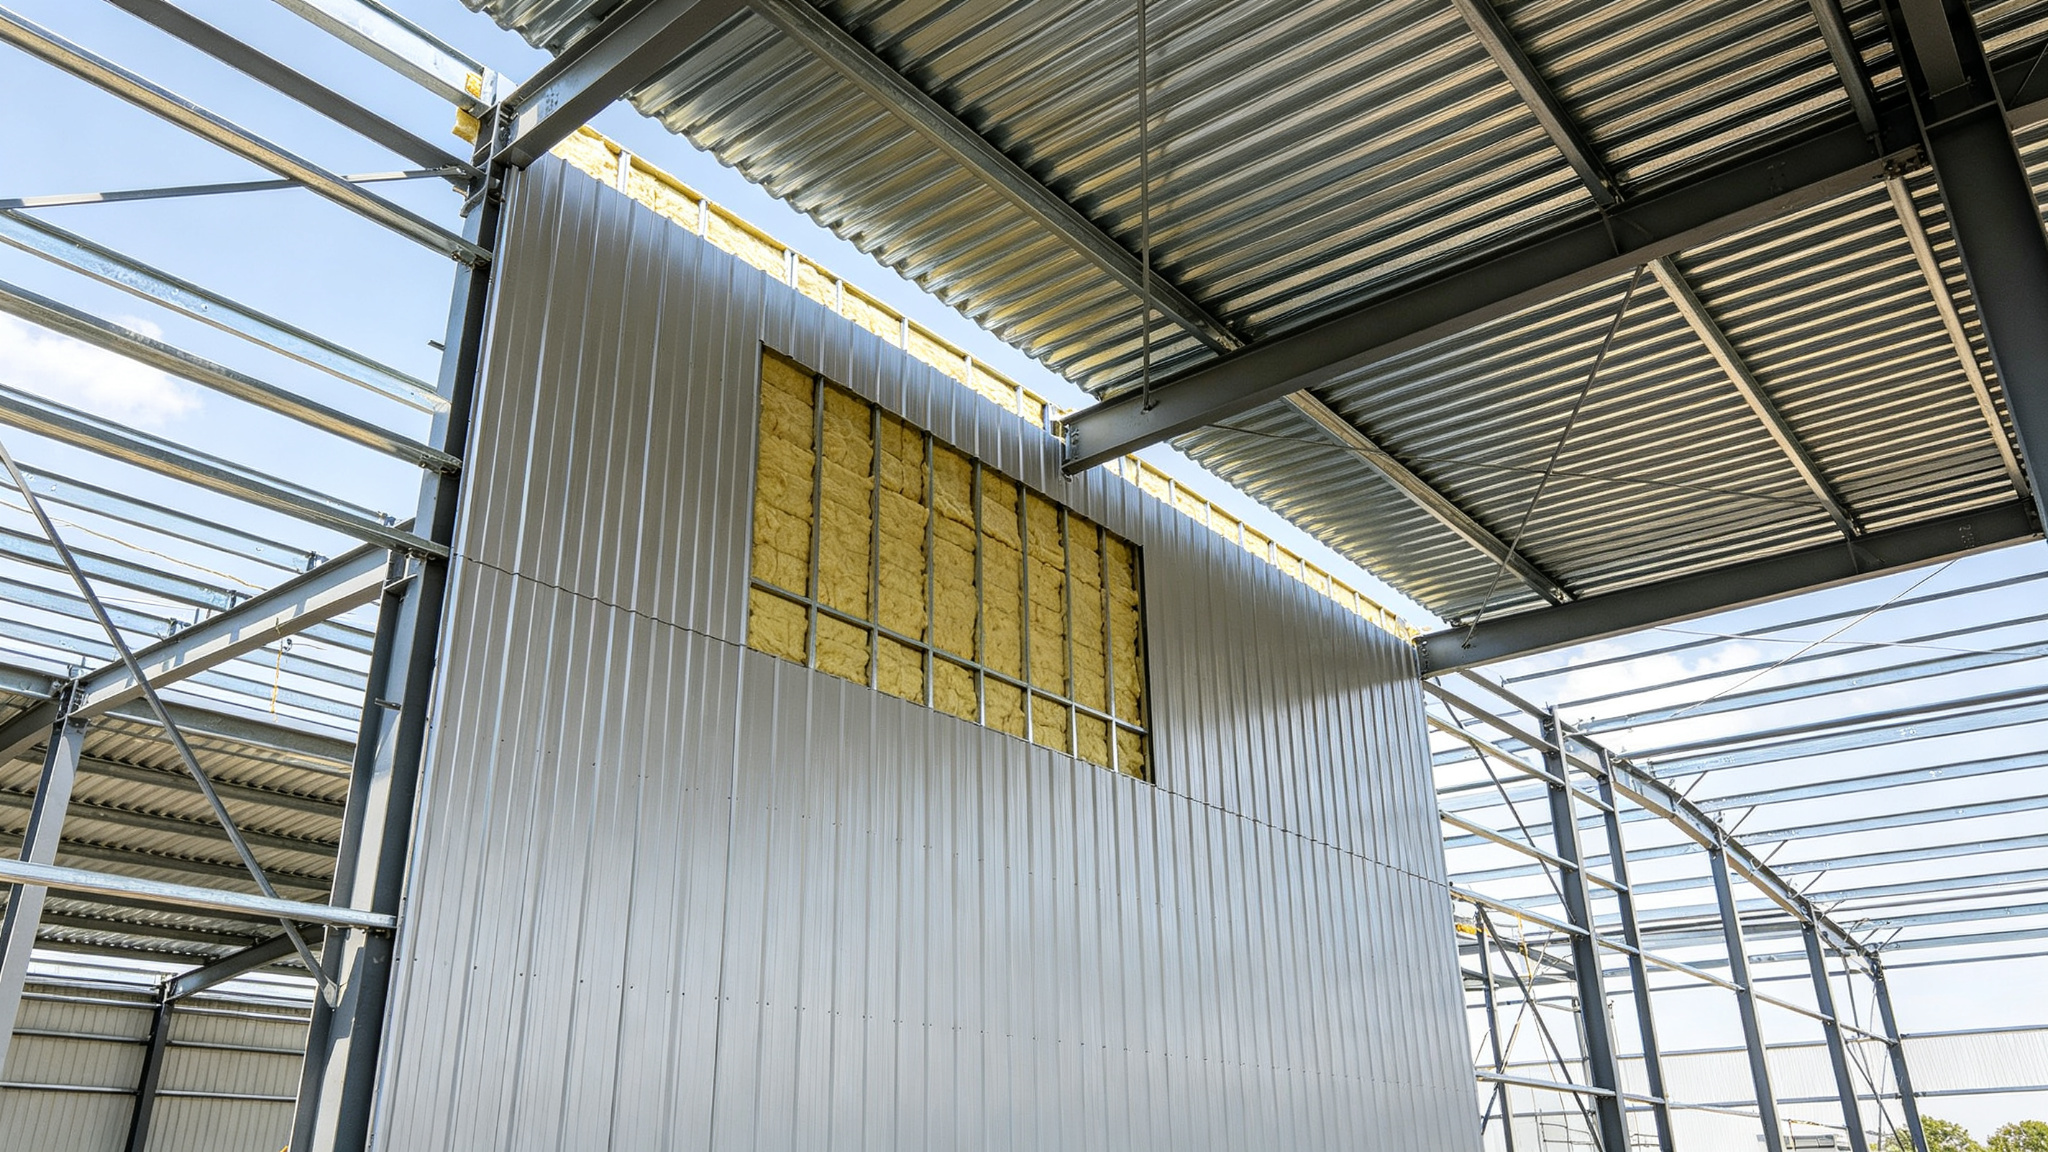
- Roof panel type: Sandwich panel, single skin, insulated panel
- Wall system: Sandwich panel, single skin + insulation, masonry
- Insulation requirements: If insulation is needed and thickness
- Roof skylights: Daylight panels
- Ventilation: Ridge vents or ventilators
Doors and Openings
- Number and size of roller shutter doors
- Sliding or swing doors
- Personnel doors
- Windows: number and location
5. Material Requirements
- Steel grade: Q235B, Q355B, Q345B, or per local code (e.g., ASTM A36/A992)
- Surface treatment: Blast cleaning, painting, hot-dip galvanizing
- Coating system: Primer + finish coat, dry film thickness
- Bolt grade: e.g., Grade 8.8, 10.9 high-strength bolts
6. Delivery Requirements
Shipping and Delivery
- Destination port or delivery location: Affects shipping method
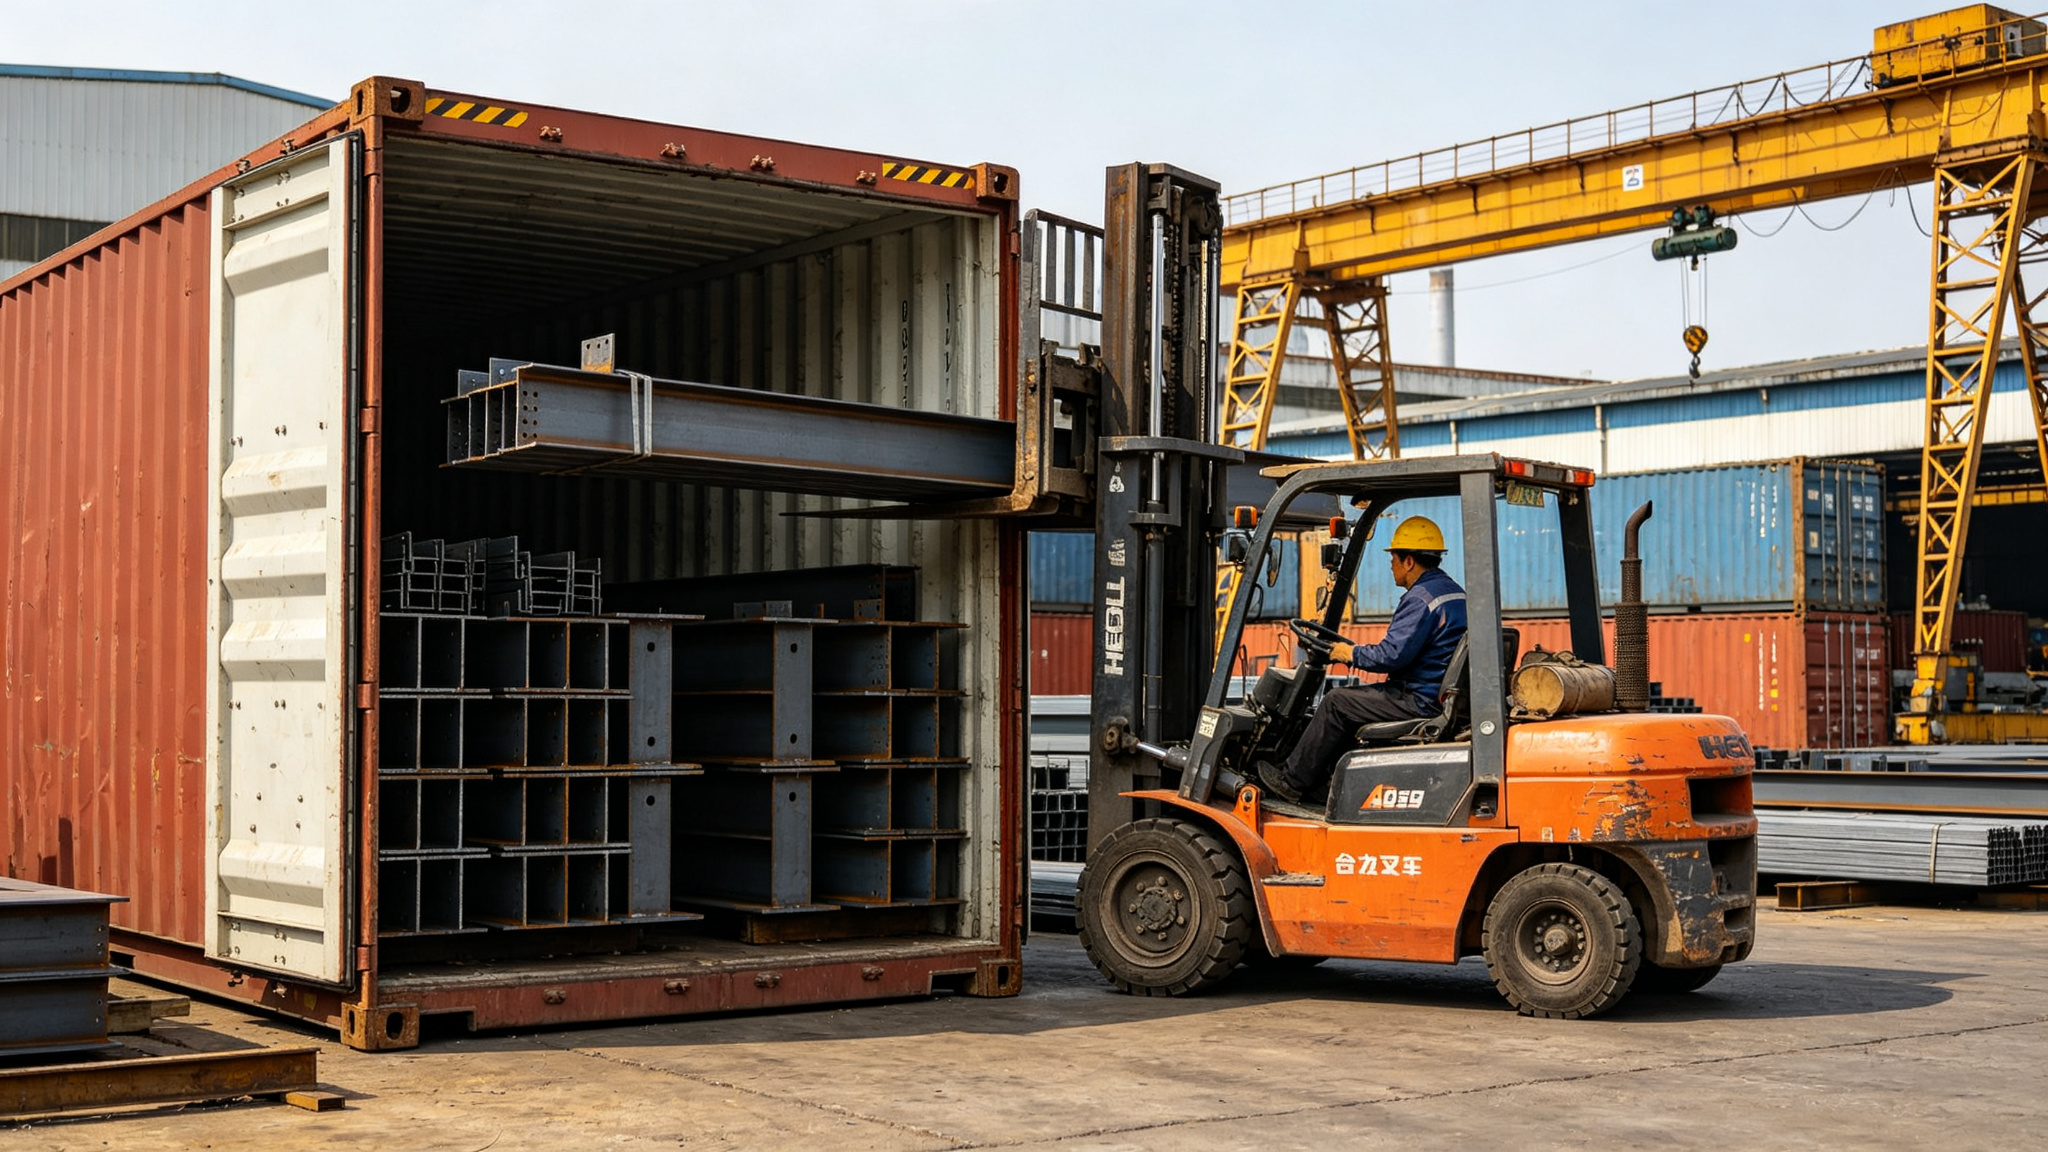
- Shipping method: Container or breakbulk
- Delivery schedule: Expected production and shipping timeline
Installation
- Whether you need supplier installation technical guidance
- Whether you have a local installation crew
- Whether installation drawings and instructions are required
7. Additional Information
- Budget range (if convenient): Helps recommend the right solution
- Project timeline: Design, production, shipping, installation milestones
- Third-party inspection: SGS, BV, Intertek, etc., if required
- Certification requirements: CE, EN 1090, ISO, etc.
What If You Don’t Have Complete Drawings?
Many overseas projects don’t have complete drawings at the inquiry stage. That’s completely normal. You only need to provide:
- Project country and city
- Building use
- Approximate dimensions (L × W × H)
- Whether a crane is needed
- Any special requirements
ZhongSai can provide a preliminary quotation and concept based on this basic information. Detailed parameters are refined during the detailing phase.
RFQ Submission Checklist
Before submitting your inquiry, confirm you’ve provided:
- Project country/city
- Building use
- Building dimensions (L × W × H)
- Existing drawings (if available)
- Crane requirements (if any)
- Cladding system preferences
- Surface treatment/coating requirements
- Destination port or delivery location
- Local code requirements (if known)
CTA: Ready to share your project information? Send your drawings or basic project details for engineering review and a project-specific quotation.